Skip main navigation
Off market
  • $680,600

    344 Daylily Dr, Lexington, SC 29072

    4beds
    3,358sqft
    SingleFamily
    Built in 1994
    0.52 Acres Lot
    $680,600 Zestimate®
    $203/sqft
    $3,617 Estimated rent

    Home value

    $680,600

    $633,000 - $728,000

    $3,617/mo

    Zestimate® history
    Loading
    Loading...

    Owner options

    List your home for rent

    $3,617/mo

    Rent Zestimate®

    Find your next renter with Zillow Rental Manager. Plus, with online applications, you can quickly screen prospective tenants – for free.

    Learn more

    $3,617/mo

    Rent Zestimate®

    Refinance and save

    $3,924/mo

    Est. payment

    Refinancing to a lower rate could help reduce your monthly payments and save thousands over the life of the loan.

    See today's rates

    $3,924/mo

    Est. payment

    Explore your selling options

    Work with a Zillow partner agent

    Leverage their expertise and Zillow's premium Showcase listings to get your home seen by more buyers.

    Get started

    List with your own agent

    Get your home in front of millions of buyers by listing it on Zillow.

    Learn how to do it

    Sell it yourself

    Take full control of how buyers see your home on Zillow by listing For Sale by Owner (FSBO).

    List your home

    What's special

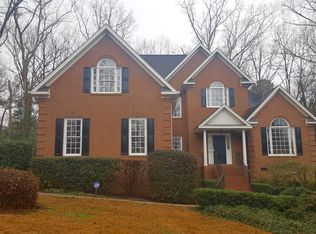
    Have a boat? Have jet skis? Work from Home? Want a pool? Need to home school? Do you like easy access? Do you like privacy? Perfect! Your Lifestyle is Here! LAKE ACCESS, in ground pool, recreational fields, playground, boat storage & your own wine cellar! Are your toys ready? You can now enjoy this lake access all all brick home in the stately Lexington waterfront community, Secret Cove. This executive home offers a very private setting w/ a wonderful screened porch overlooking your own personal pool. It provides a very satisfying & flowing floor plan, double staircases wonderfully sized rooms, two offices/study, the frog which can be easily used as a media room, recreational area, private office, area for home schooling and/or 4th bedroom w/ it's own kitchenette and/or wet bar & it's own private access to the 2nd stairway. Two masonry fireplaces converted to gas; one in the family room and the second in the front study. It comes with a gas range, double ovens, luxury carpet w/ extra padding, hardwood flooring, granite counter-tops, plentiful storage space & so much more. This home is postured in a super convenient location being within close proximity to shopping, restaurants, & schools plus your year round fulfillment of lake access. Dry boat storage is leased at a very low cost of only $100/annually to Secret Cove property owners. Bring your boat, your work, your children, your family, your friends & your toys! Don't delay, summertime is calling you!

    This property is off market, which means it's not currently listed for sale or rent on Zillow. This may be different from what's available on other websites or public sources.
    Facts & features

    Interior

    Bedrooms & bathrooms
    • Bedrooms: 4
    • Bathrooms: 3
    • Full bathrooms: 2
    • 1/2 bathrooms: 1
    • Main level bathrooms: 2
    Heating
    • Heat pump, Electric
    Cooling
    • Central
    Appliances
    • Included: Dishwasher, Garbage disposal, Microwave, Range / Oven
    • Laundry: Utility Room, Heated Space
    Features
    • Wet Bar, Wine Cellar, Built-Ins, Bookcases, Loft, Office, Media Room, Ceiling Fan, Library
    • Flooring: Tile, Carpet, Hardwood
    • Basement: Crawl Space
    • Attic: Attic Access
    • Has fireplace: Yes
    • Fireplace features: Masonry, Gas Log-Propane
    Interior area
    • Total interior livable area: 3,358 sqft

    Property

    Parking
    • Total spaces: 2
    • Parking features: Garage - Attached
    Features
    • Patio & porch: Patio, Screened Porch
    • Exterior features: Brick
    • Pool features: Inground-Other
    • Waterfront features: Deeded Lake Access, Waterfront Community
    Lot
    • Size: 0.52 Acres
    • Features: Cul-de-Sac
    Details
    • Parcel number: 00344201062

    Construction

    Type & style
    • Home type: SingleFamily
    • Architectural style: Traditional
    Condition
    • Year built: 1994

    Utilities & green energy

    • Sewer: Public Sewer
    • Water: Public
    • Utilities for property: Electricity Connected, Cable Connected

    Community & neighborhood

    Location
    • Region: Lexington

    HOA & financial

    HOA
    • Has HOA: Yes
    • HOA fee: $39 monthly
    • Services included: Common Area Maintenance, Playground, Street Light Maintenance, Green Areas, Community Boat Ramp

    Other

    Other facts
    • Sewer: Public Sewer
    • WaterSource: Public
    • Flooring: Carpet, Tile, Hardwood
    • RoadSurfaceType: Paved
    • Appliances: Dishwasher, Disposal, Double Oven, Gas Range, Self Clean, Microwave Built In
    • FireplaceYN: true
    • GarageYN: true
    • InteriorFeatures: Wet Bar, Wine Cellar, Built-Ins, Bookcases, Loft, Office, Media Room, Ceiling Fan, Library
    • AttachedGarageYN: true
    • HeatingYN: true
    • Utilities: Electricity Connected, Cable Connected
    • CoolingYN: true
    • PatioAndPorchFeatures: Patio, Screened Porch
    • FireplacesTotal: 2
    • WaterfrontYN: true
    • CurrentFinancing: Conventional, Cash, FHA-VA
    • ArchitecturalStyle: Traditional
    • LotFeatures: Cul-de-Sac
    • PoolPrivateYN: True
    • Basement: Crawl Space
    • MainLevelBathrooms: 2
    • FireplaceFeatures: Masonry, Gas Log-Propane
    • Cooling: Central Air
    • LaundryFeatures: Utility Room, Heated Space
    • AssociationFeeIncludes: Common Area Maintenance, Playground, Street Light Maintenance, Green Areas, Community Boat Ramp
    • ExteriorFeatures: Boat Ramp, Dock Shared, Gutters - Full
    • ParkingFeatures: Garage Door Opener, Garage Attached, Main
    • RoomKitchenFeatures: Granite Counters, Pantry, Eat-in Kitchen, Cabinets-Other, Floors-Tile
    • RoomBedroom3Level: Second
    • RoomBedroom4Level: Second
    • RoomLivingRoomFeatures: Fireplace, Floors-Hardwood, Books, Entertainment Center, Ceiling Fan
    • RoomMasterBedroomFeatures: Ceiling Fan(s), Walk-In Closet(s), High Ceilings, Tray Ceiling(s), Double Vanity, Bath-Private, Separate Shower, Tub-Garden, Closet-Private
    • RoomBedroom2Features: Ceiling Fan(s), Closet-Private
    • RoomBedroom3Features: Ceiling Fan(s), Closet-Private
    • RoomBedroom4Features: Ceiling Fan(s), High Ceilings, FROG (Requires Closet), Closet-Private
    • RoomBedroom2Level: Second
    • RoomDiningRoomLevel: Main
    • RoomKitchenLevel: Main
    • RoomLivingRoomLevel: Main
    • RoomMasterBedroomLevel: Main
    • Attic: Attic Access
    • CommunityFeatures: Waterfront Community
    • WaterfrontFeatures: Deeded Lake Access, Waterfront Community
    • Heating: Heat Pump 1st Lvl, Heat Pump 2nd Lvl
    • RoomDiningRoomFeatures: Floors-Hardwood, Molding
    • ConstructionMaterials: Brick-All Sides-AbvFound
    • PoolFeatures: Inground-Other
    • MlsStatus: Active
    • AssociationPhone: 803.996-4686
    • Road surface type: Paved

    Price history

    DateEventPrice
    9/18/2020Sold$428,000+0.7%$127/sqft
    Source: Public Record Report a problem
    6/30/2020Listed for sale$424,900+16.4%$127/sqft
    Source: 10th Avenue Realty #497485 Report a problem
    10/1/2015Sold$365,000-8.5%$109/sqft
    Source: Public Record Report a problem
    1/14/2010Listing removed$399,000$119/sqft
    Source: Asset Realty, Inc. #253299 Report a problem
    9/26/2009Listed for sale$399,000$119/sqft
    Source: Asset Realty, Inc. 03 #253299 Report a problem

    Public tax history

    YearProperty taxesTax assessment
    2024$2,556 +4.4%$17,120
    2023$2,448 -4%$17,120
    2022$2,549 +1.5%$17,120
    2021$2,512 $17,120 +17.3%
    2019-- $14,600
    2018$2,270 +1.9%$14,600
    2017$2,228 +3.1%$14,600 +0%
    2016$2,161 +0.9%$14,599 +4.1%
    2015$2,141 $14,024 -6.9%
    2014$2,141 +23.5%$15,063 +0%
    2013$1,733 $15,060
    2012-- $15,060
    2011-- $15,060
    2010-- $15,060 +14.4%
    2009-- $13,170
    2008-- $13,170
    2007-- $13,170
    2006-- $13,170
    2005-- $13,170 +21.5%
    2004-- $10,840
    2003-- $10,840
    2001-- $10,840 +23.6%
    2000-- $8,770

    Find assessor info on the county website

    Neighborhood: 29072

    Nearby schools

    GreatSchools rating
    Schools provided by the listing agent
    • Elementary: New Providence
    • Middle: Lexington
    • High: River Bluff
    • District: Lexington One

    Source: The MLS. This data may not be complete. We recommend contacting the local school district to confirm school assignments for this home.

    Get a cash offer in 3 minutes
    Find out how much your home could sell for in as little as 3 minutes with a no-obligation cash offer.
    Estimated market value
    $680,600
    Get a cash offer in 3 minutes
    Find out how much your home could sell for in as little as 3 minutes with a no-obligation cash offer.
    Estimated market value
    $680,600