Experience quiet country living on this picturesque 2.65+ acre cul-de-sac lot in Hart County, now featuring a brand-new Fleetwood home. This thoughtfully designed 3-bedroom, 2-bath residence offers an open floor plan that feels bright, spacious, and functional. A convenient mudroom/laundry room sits just inside the rear entrance, leading out to an 8x10 back deck overlooking the peaceful, wooded backyard-ideal for relaxing or entertaining. A welcoming 6x6 front deck provides charming curb appeal and an inviting entryway. The home is fully installed on a durable block foundation with a stucco finish, and the title has been retired. Built to FHA standards, the property qualifies for FHA, USDA, and conventional financing. Please note: Interior photos shown are from a similar model located on Deer Chase Drive. Actual finishes on this home may vary. For additional details or to schedule a showing, contact us today.
Closed
$215,000
344 Deer Chase Dr, Canon, GA 30520
3beds
1,344sqft
Mobile Home, Manufactured Home
Built in 2025
2.65 Acres Lot
$218,300 Zestimate®
$160/sqft
$-- Estimated rent
Home value
$218,300
Estimated sales range
Not available
Not available
Zestimate® history
Owner options
List your home for rent
Find your next renter with Zillow Rental Manager. Plus, with online applications, you can quickly screen prospective tenants – for free.
Refinance and save
$1,333/mo
Est. payment
Refinancing to a lower rate could help reduce your monthly payments and save thousands over the life of the loan.
$1,333/mo
Est. payment
Explore your selling options
Work with a Zillow partner agent
Leverage their expertise and Zillow's premium Showcase listings to get your home seen by more buyers.
Get startedList with your own agent
Get your home in front of millions of buyers by listing it on Zillow.
Learn how to do itSell it yourself
Take full control of how buyers see your home on Zillow by listing For Sale by Owner (FSBO).
List your homeWhat's special
Peaceful wooded backyardInviting entryway
Zillow last checked:
Listing updated:
Listed by:
Andrea A Anderegg 850-572-3287,
Adams Realty, Inc.
Bought with:
Non Mls Salesperson
Non-Mls Company
Source: GAMLS,MLS#: 10648231
Facts & features
Interior
Bedrooms & bathrooms
- Bedrooms: 3
- Bathrooms: 2
- Full bathrooms: 2
- Main level bathrooms: 2
- Main level bedrooms: 3
Rooms
- Room types: Other
Heating
- Central
Cooling
- Central Air
Appliances
- Included: Dishwasher, Electric Water Heater, Oven/Range (Combo), Refrigerator, Stainless Steel Appliance(s)
- Laundry: Mud Room
Features
- Master On Main Level
- Flooring: Laminate
- Basement: None
- Has fireplace: No
Interior area
- Total structure area: 1,344
- Total interior livable area: 1,344 sqft
- Finished area above ground: 1,344
- Finished area below ground: 0
Property
Parking
- Parking features: Off Street
Features
- Levels: One
- Stories: 1
- Patio & porch: Deck, Porch
- On waterfront: Yes
- Waterfront features: Creek
Lot
- Size: 2.65 Acres
- Features: Level
- Residential vegetation: Wooded
Details
- Parcel number: C05 020 034
Construction
Type & style
- Home type: MobileManufactured
- Architectural style: Modular Home
- Property subtype: Mobile Home, Manufactured Home
Materials
- Block, Stucco, Vinyl Siding
- Roof: Composition
Condition
- New Construction
- New construction: Yes
- Year built: 2025
Details
- Warranty included: Yes
Utilities & green energy
- Sewer: Septic Tank
- Water: Public
- Utilities for property: Electricity Available, Water Available
Green energy
- Energy efficient items: Appliances, Doors, Windows
Community & HOA
Community
- Features: None
- Security: Smoke Detector(s)
- Subdivision: Deer Chase
HOA
- Has HOA: No
- Services included: None
Location
- Region: Canon
Financial & listing details
- Price per square foot: $160/sqft
- Annual tax amount: $40
- Date on market: 11/22/2025
- Cumulative days on market: 50 days
- Listing agreement: Exclusive Right To Sell
- Electric utility on property: Yes
Price history
| Date | Event | Price |
|---|---|---|
| 2/17/2026 | Sold | $215,000+1%$160/sqft |
Source:  GAMLS #10648231 Report a problem GAMLS #10648231 Report a problem | ||
| 1/12/2026 | Pending sale | $212,900$158/sqft |
Source: GAMLS #10648231 Report a problem | ||
| 12/1/2025 | Price change | $212,900-0.9%$158/sqft |
Source: GAMLS #10648231 Report a problem | ||
| 11/22/2025 | Listed for sale | $214,900$160/sqft |
Source: GAMLS #10648231 Report a problem | ||
| 11/22/2025 | Listing removed | $214,900$160/sqft |
Source: GAMLS #10616349 Report a problem | ||
| 11/6/2025 | Price change | $214,900-1.8%$160/sqft |
Source: GAMLS #10616349 Report a problem | ||
| 10/15/2025 | Price change | $218,900-0.5%$163/sqft |
Source: GAMLS #10616349 Report a problem | ||
| 10/1/2025 | Listed for sale | $219,900$164/sqft |
Source: GAMLS #10616349 Report a problem | ||
| 10/1/2025 | Listing removed | $219,900$164/sqft |
Source: GAMLS #10592740 Report a problem | ||
| 8/28/2025 | Listed for sale | $219,900+1.1%$164/sqft |
Source: GAMLS #10592740 Report a problem | ||
| 8/27/2025 | Listing removed | $217,500$162/sqft |
Source: GAMLS #10547274 Report a problem | ||
| 6/19/2025 | Listed for sale | $217,500$162/sqft |
Source: GAMLS #10547274 Report a problem | ||
Public tax history
Tax history is unavailable.
Neighborhood: 30520
Nearby homes
- $232,0004 bd2 ba1.3k sqft358 Deer Chase Dr, Canon, GA 30520Sold

- $230,0003 bd2 ba1.3k sqft339 Deer Chase Dr, Canon, GA 30520Sold
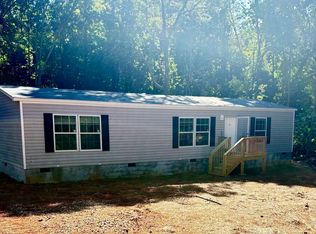
- $199,5003 bd2 ba1.3k sqft295 Deer Chase Dr, Canon, GA 30520Sold
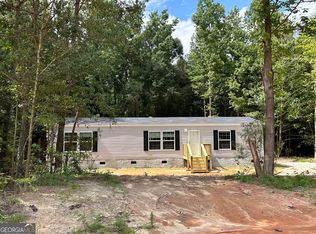
- $222,800-- bd-- ba1.3k sqft564 Hoke Hill Rd, Canon, GA 30520Off Market
- $213,400-- bd-- ba1.3k sqft564 Hoke Hill Rd, Canon, GA 30520Off Market
- $25,439-- bd-- ba-- sqft564 Hoke Hill Rd, Canon, GA 30520Off Market
- $199,9004 bd2 ba1.3k sqft293 Deer Chase Dr, Canon, GA 30520Sold
- $200,0003 bd2 ba1.3k sqft338 Deer Chase Dr, Canon, GA 30520Sold
Nearby schools
GreatSchools rating
- 8/10North Hart Elementary SchoolGrades: PK-5Distance: 5.5 mi
- 6/10Hart County Middle SchoolGrades: 6-8Distance: 9.9 mi
- 7/10Hart County High SchoolGrades: 9-12Distance: 9.8 mi
Schools provided by the listing agent
- Elementary: North Hart
- Middle: Hart
- High: Hart
Source: GAMLS. This data may not be complete. We recommend contacting the local school district to confirm school assignments for this home.
- Georgia
- Hart County
- Bowersville
- 30520
- 344 Deer Chase Dr
Nearby cities
Nearby zip codes
Other Bowersville Topics
