Skip main navigation
Sold for $162,000
  • $162,000

    344 Denver Pl SW, Decatur, AL 35603

    2beds
    1,207sqft
    Townhouse
    Built in 1990
    -- sqft lot
    $162,000 Zestimate®
    $134/sqft
    $1,224 Estimated rent

    Home value

    $162,000

    $154,000 - $170,000

    $1,224/mo

    Zestimate® history
    Loading
    Loading...

    Owner options

    List your home for rent

    $1,224/mo

    Rent Zestimate®

    Find your next renter with Zillow Rental Manager. Plus, with online applications, you can quickly screen prospective tenants – for free.

    Learn more

    $1,224/mo

    Rent Zestimate®

    Refinance and save

    $984/mo

    Est. payment

    Refinancing to a lower rate could help reduce your monthly payments and save thousands over the life of the loan.

    See today's rates

    $984/mo

    Est. payment

    Explore your selling options

    Work with a Zillow partner agent

    Leverage their expertise and Zillow's premium Showcase listings to get your home seen by more buyers.

    Get started

    List with your own agent

    Get your home in front of millions of buyers by listing it on Zillow.

    Learn how to do it

    Sell it yourself

    Take full control of how buyers see your home on Zillow by listing For Sale by Owner (FSBO).

    List your home

    What's special

    Quiet established streetFunctional kitchen
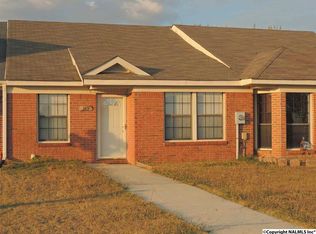
    Welcome to this charming 2 bedroom, 2 bathroom home with 1,200 sq ft of comfortable living space in the heart of Decatur. This property features a bright living area, a functional kitchen, and a spacious primary suite with its own full bath. The second bedroom is generously sized and perfect for guests, an office, or flex use. Located on a quiet, established street, this home offers quick access to shopping, dining, schools, and parks. Whether you're a first-time buyer, downsizing, or investing, this well-kept home delivers convenience, value, and move-in-ready comfort. Updates; HVAC-2024, Roof 2023,

    Zillow last checked:

    Listing updated:

    Listed by:

    Amy Marks 256-679-6357,

    RE/MAX Today

    Bought with:

    Renee Inabinett, 103358

    KW Valley

    Source: ValleyMLS,MLS#: 21925990MLS Logo

    Facts & features

    Interior

    Bedrooms & bathrooms
    • Bedrooms: 2
    • Bathrooms: 2
    • Full bathrooms: 2
    Rooms
    • Room types: Master Bedroom, Living Room, Bedroom 2, Kitchen, Laundry
    Primary bedroom
    • Features: Ceiling Fan(s), Carpet, Walk-In Closet(s)
    • Level: First
    • Area: 165
    • Dimensions: 11 x 15
    Bedroom 2
    • Features: Bay WDW, Ceiling Fan(s), Carpet
    • Level: First
    • Area: 143
    • Dimensions: 11 x 13
    Kitchen
    • Features: Eat-in Kitchen, Pantry, Tile
    • Level: First
    • Area: 176
    • Dimensions: 11 x 16
    Living room
    • Features: Ceiling Fan(s), Crown Molding, LVP
    • Level: First
    • Area: 209
    • Dimensions: 11 x 19
    Heating
    • Central 1
    Cooling
    • Central 1
    Features
    • Has basement: No
    • Has fireplace: No
    • Fireplace features: None
    Interior area
    • Total interior livable area: 1,207 sqft

    Property

    Parking
    • Total spaces: 2
    • Parking features: Carport, Alley Access, Driveway-Concrete
    • Carport spaces: 2
    Details
    • Parcel number: 1203064000251.000

    Construction

    Type & style
    • Home type: Townhouse
    • Architectural style: Traditional
    • Property subtype: Townhouse
    Materials
    • Foundation: Slab
    Condition
    • New construction: No
    • Year built: 1990

    Utilities & green energy

    • Water: Public

    Community & HOA

    Community
    • Subdivision: Fairmont
    HOA
    • Has HOA: No
    Location
    • Region: Decatur

    Financial & listing details

    • Price per square foot: $134/sqft
    • Tax assessed value: $74,100
    • Annual tax amount: $289
    • Date on market: 8/8/2026

    Price history

    DateEventPrice
    9/11/2026Sold$162,000$134/sqft
    Source: ValleyMLS #21925990 Report a problem
    8/12/2026Pending sale$162,000$134/sqft
    Source: ValleyMLS #21925990 Report a problem
    8/8/2026Listed for sale$162,000+205.7%$134/sqft
    Source: ValleyMLS #21925990 Report a problem
    8/23/2016Sold$53,000-18.5%$44/sqft
    Source: ValleyMLS #1045248 Report a problem
    5/19/2016Listed for sale$65,000+47.7%$54/sqft
    Source: Re/Max Platinum #1045248 Report a problem
    2/23/2006Sold$44,000$36/sqft
    Source: Public Record Report a problem

    Public tax history

    YearProperty taxesTax assessment
    2025$289 -57%$7,420 -49.9%
    2024$671 +132.7%$14,820 +99.7%
    2023$289 $7,420
    2022$289 +21.8%$7,420 +18.2%
    2021$237 $6,280
    2020$237 $6,280
    2019$237 -0.4%$6,280 -44.3%
    2015$238 -53.5%$11,280
    2014$511 $11,280 +0.7%
    2013$511 +0.7%$11,200
    2012$507 -2.8%$11,200 -2.8%
    2010$522 $11,520
    Find assessor info on the county website

    Neighborhood: 35603

    Nearby schools

    GreatSchools rating
    Schools provided by the listing agent
    • Elementary: Frances Nungester
    • Middle: Decatur Middle School
    • High: Decatur High

    Source: ValleyMLS. This data may not be complete. We recommend contacting the local school district to confirm school assignments for this home.

    Get a cash offer in 3 minutes
    Find out how much your home could sell for in as little as 3 minutes with a no-obligation cash offer.
    Estimated market value
    $162,000
    Get a cash offer in 3 minutes
    Find out how much your home could sell for in as little as 3 minutes with a no-obligation cash offer.
    Estimated market value
    $162,000