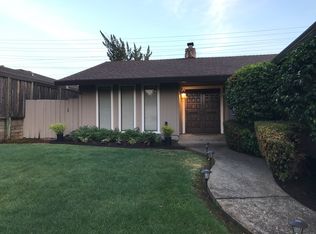
Approximately 1960 square feet, this three-bedroom, two bathroom house features a large backyard with a patio cover, providing a private and comfortable outdoor living space. The home boasts a custom storage shed, a newer roof, newer gutters, and a one year old garage door with an opener, ensuring the property is well-maintained and up to date. Central Heat and Air system was replaced in 2021. The interior of the home showcases a floor-to-ceiling brick fireplace in the great room, which offers a view of the gorgeous backyard. The home is equipped with tile flooring throughout, providing a durable and easy to clean surface. The kitchen is equipped with a refrigerator, microwave, and a free-standing electric range, offering ample cooking and storage space. The primary bedroom and two additional bedrooms provide comfortable living quarters. Plantation shutters throughout the home add a touch of elegance. The property is situated near the Diamond Oaks Municipal Golf Course, offering residents the opportunity to enjoy the nearby recreational amenities.
Closed
$675,000
344 Diamond Oaks Rd, Roseville, CA 95678
3beds
1,960sqft
Single Family Residence
Built in 1976
0.3 Acres Lot
$674,400 Zestimate®
$344/sqft
$2,967 Estimated rent
Home value
$674,400
$627,000 - $722,000
$2,967/mo
Zestimate® history
Owner options
List your home for rent
$2,967/mo
Rent Zestimate®
Find your next renter with Zillow Rental Manager. Plus, with online applications, you can quickly screen prospective tenants – for free.
$2,967/mo
Rent Zestimate®
Refinance and save
$4,533/mo
Est. payment
Refinancing to a lower rate could help reduce your monthly payments and save thousands over the life of the loan.
$4,533/mo
Est. payment
Explore your selling options
Work with a Zillow partner agent
Leverage their expertise and Zillow's premium Showcase listings to get your home seen by more buyers.
Get startedList with your own agent
Get your home in front of millions of buyers by listing it on Zillow.
Learn how to do itSell it yourself
Take full control of how buyers see your home on Zillow by listing For Sale by Owner (FSBO).
List your homeWhat's special
Tile flooring throughoutNewer roofCustom storage shedNewer gutters
Zillow last checked:
Listing updated:
Listed by:
Patricia Mori DRE #00972586 916-801-9794,
Coldwell Banker Realty
Bought with:
Claudia Camacho, DRE #02151146
Real Brokerage Technologies
Source: MetroList Services of CA,MLS#: 226093683Originating MLS: MetroList Services, Inc.
Facts & features
Interior
Bedrooms & bathrooms
- Bedrooms: 3
- Bathrooms: 2
- Full bathrooms: 2
Primary bathroom
- Features: Closet, Double Vanity, Tub w/Shower Over
Dining room
- Features: Space in Kitchen, Formal Area
Kitchen
- Features: Synthetic Counter
Heating
- Central
Cooling
- Ceiling Fan(s), Central Air, See Remarks
Appliances
- Included: Free-Standing Refrigerator, Dishwasher, Disposal, Microwave, Free-Standing Electric Range
- Laundry: Cabinets, Inside Room
Features
- Flooring: Tile
- Number of fireplaces: 1
- Fireplace features: Brick, Living Room, Gas Log
Interior area
- Total structure area: 0
- Total interior livable area: 1,960 sqft
Property
Parking
- Total spaces: 2
- Parking features: Garage Faces Front, Driveway, Level Driveway/Sidewalks
- Garage spaces: 2
- Has uncovered spaces: Yes
Features
- Fencing: Back Yard,Wood
Lot
- Size: 0.3 Acres
- Features: Auto Sprinkler F&R, Curb(s)/Gutter(s), Street Lights, Landscape Back, Landscape Front
Details
- Additional structures: Shed(s)
- Parcel number: 015060012000
- Zoning: RES
- Special conditions: Trust
Construction
Type & style
- Home type: SingleFamily
- Architectural style: Ranch
- Property subtype: Single Family Residence
Materials
- Wood Siding
- Foundation: Slab
- Roof: Composition,Other
Condition
- Year built: 1976
Utilities & green energy
- Electric: 220 Volts in Laundry
- Sewer: Public Sewer
- Water: Public
- Utilities for property: Sewer In & Connected
Community & HOA
Location
- Region: Roseville
Financial & listing details
- Price per square foot: $344/sqft
- Tax assessed value: $514,292
- Price range: $674.9K - $675K
- Date on market: 9/20/2026
Price history
| Date | Event | Price |
|---|---|---|
| 8/31/2026 | Sold | $675,000+0%$344/sqft |
Source: MetroList Services of CA #226093683 Report a problem | ||
| 8/24/2026 | Pending sale | $674,900$344/sqft |
Source: MetroList Services of CA #226093683 Report a problem | ||
| 8/5/2026 | Listed for sale | $674,900+49.3%$344/sqft |
Source: MetroList Services of CA #226093683 Report a problem | ||
| 7/17/2018 | Sold | $452,000+156.1%$231/sqft |
Source: Public Record Report a problem | ||
| 3/31/1995 | Sold | $176,500$90/sqft |
Source: Public Record Report a problem | ||
Public tax history
| Year | Property taxes | Tax assessment |
|---|---|---|
| 2026 | -- | $514,292 +2% |
| 2025 | $5,157 +1.4% | $504,209 +2% |
| 2024 | $5,087 +2% | $494,324 +2% |
| 2023 | $4,988 -0.3% | $484,632 +2% |
| 2022 | $5,005 +2.4% | $475,131 +2% |
| 2021 | $4,889 +9.9% | $465,816 +10.6% |
| 2020 | $4,447 | $421,000 -6.9% |
| 2019 | $4,447 +64.6% | $452,000 +73.5% |
| 2018 | $2,701 +1.1% | $260,532 +2% |
| 2017 | $2,671 -0.7% | $255,425 +2% |
| 2016 | $2,690 +2% | $250,418 +1.5% |
| 2015 | $2,636 +1.6% | $246,657 +2% |
| 2014 | $2,595 | $241,826 +0.5% |
| 2013 | -- | $240,734 +2% |
| 2012 | -- | $236,015 +2% |
| 2011 | -- | $231,388 +0.8% |
| 2010 | -- | $229,660 -0.2% |
| 2009 | -- | $230,206 +2% |
| 2008 | -- | $225,693 +2% |
| 2007 | -- | $221,269 +2% |
| 2006 | -- | $216,932 +2% |
| 2005 | -- | $212,679 +2% |
| 2004 | -- | $208,510 +1.9% |
| 2003 | -- | $204,690 +2% |
| 2002 | -- | $200,678 +2% |
| 2001 | -- | $196,744 +9.9% |
| 2000 | -- | $178,948 |
Find assessor info on the county website
Neighborhood: Diamond Oaks
Nearby homes
- $645,2003 bd2 ba2k sqft346 Diamond Oaks Rd, Roseville, CA 95678Off Market
- $678,9004 bd3 ba2.2k sqft342 Diamond Oaks Rd, Roseville, CA 95678Off Market
- $745,2004 bd3 ba2.2k sqft348 Diamond Oaks Rd, Roseville, CA 95678Off Market
- $733,8004 bd2 ba2.3k sqft340 Diamond Oaks Rd, Roseville, CA 95678Off Market
- $750,0003 bd2 ba2k sqft350 Diamond Oaks Rd, Roseville, CA 95678Off Market
- $680,0003 bd2 ba2k sqft338 Diamond Oaks Rd, Roseville, CA 95678Sold
- $--1 bd1 ba1.2k sqft336 Diamond Oaks Rd #B, Roseville, CA 95678Off Market
- $704,6003 bd3 ba1.9k sqft336 Diamond Oaks Rd, Roseville, CA 95678Off Market
Nearby schools
GreatSchools rating
- 8/10Ferris Spanger Elementary SchoolGrades: K-5Distance: 0.6 mi
- 5/10George A. Buljan Middle SchoolGrades: 6-8Distance: 1.2 mi
- 7/10Roseville High SchoolGrades: 9-12Distance: 0.8 mi
Get a cash offer in 3 minutes
Find out how much your home could sell for in as little as 3 minutes with a no-obligation cash offer.
Estimated market value
$674,400
Get a cash offer in 3 minutes
Find out how much your home could sell for in as little as 3 minutes with a no-obligation cash offer.
Estimated market value
$674,400
- California
- Placer County
- Roseville
- 95678
- Diamond Oaks
- 344 Diamond Oaks Rd
