Skip main navigation
Pending
  • $250,000

    344 Donna Ln, York, PA 17403

    3beds
    912sqft
    : 
    Loading
    Get pre-qualified
    Single Family Residence
    Built in 1959
    10,454 Square Feet Lot
    $-- Zestimate®
    $274/sqft
    $-- HOA

    What's special

    Cozy fireplaceSolid brick rancherEat-in kitchenCeramic tile backsplashBeautiful hardwood floorsNewer flooringUpdated stainless steel appliances
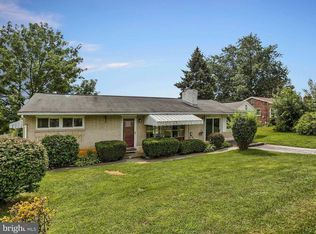
    Back on the market through no fault of the seller! Here's another chance to own this beautifully maintained brick rancher in the highly sought-after Dallastown School District. The first buyer's financing fell through, and the second buyer simply got cold feet—giving you another opportunity to make this move-in ready home yours. Conveniently located just minutes from shopping, dining, schools, parks, and I-83, this home offers the perfect blend of comfort, convenience, and low-maintenance living. Whether you're a first-time homebuyer, looking to downsize, or searching for a well-maintained home in a desirable location, this one checks all the boxes. Step inside to a bright and inviting living room featuring beautiful hardwood floors, a cozy wood-burning fireplace, and a large bay window that fills the space with natural light. The eat-in kitchen offers stainless steel appliances, a ceramic tile backsplash, newer flooring, and a large window overlooking the fully fenced backyard. A convenient walkout leads directly to the rear deck, making outdoor entertaining, grilling, or relaxing with your morning coffee effortless. Outside, enjoy a fully fenced backyard perfect for pets, children, gardening, or entertaining family and friends. The attached carport provides covered parking along with additional storage for tools, lawn equipment, and outdoor gear. Additional features include a fully waterproofed basement with endless potential for additional finished living space, a home gym, recreation room, or workshop, plus a new roof installed in March 2021 for added peace of mind. Schedule your showing today! 1 year home warranty included with an acceptable offer!
    53 days
    |
    2,219
    |
    163
    |

    Zillow last checked:

    Listing updated:

    Listed by:

    Mike Jones 717-968-7777,

    Keller Williams Keystone Realty 7177555599

    Source: Bright MLS,MLS#: PAYK2104126MLS Logo

      Facts & features

      Interior

      Bedrooms & bathrooms
      • Bedrooms: 3
      • Bathrooms: 1
      • Full bathrooms: 1
      • Main level bathrooms: 1
      • Main level bedrooms: 3
      Rooms
      • Room types: Living Room, Bedroom 2, Bedroom 3, Kitchen, Basement, Bedroom 1
      Bedroom 1
      • Features: Flooring - HardWood, Ceiling Fan(s)
      • Level: Main
      • Area: 144 Square Feet
      • Dimensions: 12 X 12
      Bedroom 2
      • Features: Flooring - HardWood
      • Level: Main
      • Area: 100 Square Feet
      • Dimensions: 10 X 10
      Bedroom 3
      • Features: Flooring - HardWood
      • Level: Main
      • Area: 81 Square Feet
      • Dimensions: 9 X 9
      Basement
      • Features: Basement - Unfinished
      • Level: Lower
      • Area: 960 Square Feet
      • Dimensions: 24 X 40
      Kitchen
      • Features: Flooring - Vinyl, Kitchen Island, Eat-in Kitchen, Kitchen - Gas Cooking
      • Level: Main
      • Area: 169 Square Feet
      • Dimensions: 13 X 13
      Living room
      • Features: Flooring - HardWood, Fireplace - Wood Burning
      • Level: Main
      • Area: 264 Square Feet
      • Dimensions: 12 X 22
      Heating
      • Forced Air, Natural Gas
      Cooling
      • Central Air, Electric
      Appliances
      • Included: Microwave, Dryer, Dishwasher, Oven/Range - Gas, Refrigerator, Stainless Steel Appliance(s), Washer, Electric Water Heater
      • Laundry: In Basement
      Features
      • Ceiling Fan(s), Combination Kitchen/Dining, Entry Level Bedroom, Family Room Off Kitchen, Eat-in Kitchen, Bathroom - Tub Shower
      • Flooring: Wood
      • Basement: Full
      • Number of fireplaces: 1
      • Fireplace features: Brick, Wood Burning
      Interior area
      • Total structure area: 1,824
      • Total interior livable area: 912 sqft
      • Finished area above ground: 912
      • Finished area below ground: 0

      Property

      Parking
      • Total spaces: 4
      • Parking features: Attached Carport, Driveway
      • Carport spaces: 1
      • Uncovered spaces: 3
      Accessibility
      • Accessibility features: Accessible Entrance
      Features
      • Levels: One
      • Stories: 1
      • Pool features: None
      • Fencing: Privacy
      Lot
      • Size: 10,454 Square Feet
      Details
      • Additional structures: Above Grade, Below Grade
      • Parcel number: 54000040106B000000
      • Zoning: RESIDENTIAL
      • Special conditions: Standard

      Construction

      Type & style
      • Home type: SingleFamily
      • Architectural style: Ranch/Rambler
      • Property subtype: Single Family Residence
      Materials
      • Brick
      • Foundation: Block
      • Roof: Architectural Shingle
      Condition
      • Very Good
      • New construction: No
      • Year built: 1959

      Utilities & green energy

      • Electric: 200+ Amp Service
      • Sewer: Public Sewer
      • Water: Public

      Community & HOA

      Community
      • Subdivision: Avondale
      HOA
      • Has HOA: No
      Location
      • Region: York
      • Municipality: YORK TWP

      Financial & listing details

      • Price per square foot: $274/sqft
      • Tax assessed value: $97,340
      • Annual tax amount: $3,371
      • Date on market: 5/29/2026
      • Listing agreement: Exclusive Right To Sell
      • Listing terms: Cash,Conventional,FHA,VA Loan
      • Inclusions: Refrigerator, Oven / Range, Dishwasher, Microwave, Washer, Dryer
      • Exclusions: Personal Property
      • Ownership: Fee Simple

        Estimated market value

        Not available

        Estimated sales range

        Not available

        Not available

        Price history

        DateEventPrice
        7/15/2026Pending sale$250,000$274/sqft
        Source: Bright MLS #PAYK2104126 Report a problem
        6/29/2026Listed for sale$250,000$274/sqft
        Source: Bright MLS #PAYK2104126 Report a problem
        6/18/2026Pending sale$250,000$274/sqft
        Source: Bright MLS #PAYK2104126 Report a problem
        6/12/2026Listed for sale$250,000$274/sqft
        Source: Bright MLS #PAYK2104126 Report a problem
        5/31/2026Pending sale$250,000$274/sqft
        Source: Bright MLS #PAYK2104126 Report a problem
        5/29/2026Listed for sale$250,000+42.9%$274/sqft
        Source: Bright MLS #PAYK2104126 Report a problem
        10/23/2020Sold$175,000+5.5%$192/sqft
        Source: Public Record Report a problem
        9/1/2020Pending sale$165,900$182/sqft
        Source: Berkshire Hathaway HomeServices Homesale Realty #PAYK144006 Report a problem
        8/28/2020Listed for sale$165,900+27.7%$182/sqft
        Source: Berkshire Hathaway HomeServices Homesale Realty #PAYK144006 Report a problem
        3/15/2017Sold$129,900$142/sqft
        Source: Public Record Report a problem
        2/4/2017Pending sale$129,900$142/sqft
        Source: Berkshire Hathaway Homesale #21611091 Report a problem
        2/2/2017Price change$129,900-3.7%$142/sqft
        Source: Berkshire Hathaway Homesale #21611091 Report a problem
        12/5/2016Price change$134,900-2.2%$148/sqft
        Source: Berkshire Hathaway Homesale #21611091 Report a problem
        10/3/2016Listed for sale$137,900+53.4%$151/sqft
        Source: Berkshire Hathaway Homesale #21611091 Report a problem
        6/6/2002Sold$89,900$99/sqft
        Source: Public Record Report a problem

        Public tax history

        YearProperty taxesTax assessment
        2025$3,341 +0.4%$97,340
        2024$3,329 $97,340
        2023$3,329 +9.7%$97,340
        2022$3,034 -2.9%$97,340
        2021$3,124 +3%$97,340
        2020$3,034 +0.3%$97,340
        2019$3,024 +0.7%$97,340
        2018$3,004 +385.2%$97,340
        2017$619 $97,340
        2016-- $97,340
        2015-- $97,340
        2014-- $97,340
        2013-- $97,340
        2012-- $97,340
        2011-- $97,340
        2010-- $97,340
        2009-- $97,340
        2008-- $97,340
        2007-- $97,340
        2006-- $97,340 +16.8%
        2005-- $83,310
        2004-- $83,310
        2003-- $83,310
        2002-- $83,310
        2000-- $83,310
        1999-- $83,310
        Find assessor info on the county website

        Monthly payment

        Est. payment

        Payment breakdown

        Explore the cost of this home by adjusting the details. Changes won't be saved.
        All calculations are estimates and provided by Zillow, Inc. for informational purposes only. Actual amounts may vary.
        HOA fees may include property taxes on listings classified as Co-Ops. Contact the listing agent and/or owner for fee details.
        Mortgage interest rates are dependent on a number of factors, including credit score, down payment, and repayment length. Interest rate data provided by Zillow Group Marketplace, Inc. as of 1/1/1970 from various mortgage lenders with which we have lead or other similar arrangements; the Estimated Payment is an average of those rates.
        See how much you could borrow to make a competitive offer.

        Climate risks

        Neighborhood: Queens Gate

        Getting around

        58 / 100
        Somewhat Walkable
        20 / 100
        Minimal Transit
        22 / 100
        Somewhat Bikeable

        Nearby schools

        GreatSchools rating
        Schools provided by the listing agent
        • Middle: Dallastown Area
        • High: Dallastown Area
        • District: Dallastown Area

        Source: Bright MLS. This data may not be complete. We recommend contacting the local school district to confirm school assignments for this home.

        A local agent can set up tours, give advice and negotiate with sellers.

        A local lender can help you make sure your offer is ready when you are.

        Browse local experts

        Similar homes