Welcome to your new home in the heart of Elk Grove Village! This beautifully maintained home offers comfort, space, and style in all the right places. Step inside to find brand NEW carpeting throughout and a welcoming ceramic tile entry. Freshly Painted throughout with a neutral color. The light oak railings and kitchen cabinetry pair perfectly with the wood laminate flooring and stainless-steel dishwasher-creating a warm and inviting space for daily living and entertaining. You'll love the natural light streaming through the newer windows and the Pella sliding glass door in the dining room, complete with built-in blinds for privacy and convenience. The spacious primary bedroom features a ceiling fan and direct access to the fully remodeled main bath, showcasing a granite-topped vanity, elegant tile surround, and stylish accent tile work. Three additional bedrooms provide flexibility for guests, home offices, and hobbies. The lower-level family room includes a built-in desk and plenty of room for movie nights or playtime. A second updated bath offers a large vanity, newer toilet-perfect for guests or a growing household. Enjoy quiet mornings or peaceful evenings in the bright 3-season room with skylight-your private escape. Major mechanicals are all NEW in 2024: Central Air, Hot Water Heater, and Sump Pump for your peace of mind. Furnace 2008. Majority of windows are newer. New Screen door in front entrance. Ideally located near Elk Grove Library, Village Hall, fantastic shopping, dining, Rainbow Falls Water Park, and Pirate's Cove Theme Park. Just minutes to expressways and Woodfield Mall! Don't miss this opportunity, schedule your showing today and fall in love with all this home has to offer.
Closed
$435,000
344 Dorchester Ln, Elk Grove Village, IL 60007
4beds
1,065sqft
Single Family Residence
Built in 1967
7,797 Square Feet Lot
$491,000 Zestimate®
$408/sqft
$2,859 Estimated rent
Home value
$491,000
$466,000 - $516,000
$2,859/mo
Zestimate® history
Owner options
List your home for rent
$2,859/mo
Rent Zestimate®
Find your next renter with Zillow Rental Manager. Plus, with online applications, you can quickly screen prospective tenants – for free.
$2,859/mo
Rent Zestimate®
Refinance and save
$3,109/mo
Est. payment
Refinancing to a lower rate could help reduce your monthly payments and save thousands over the life of the loan.
$3,109/mo
Est. payment
Explore your selling options
Work with a Zillow partner agent
Leverage their expertise and Zillow's premium Showcase listings to get your home seen by more buyers.
Get startedList with your own agent
Get your home in front of millions of buyers by listing it on Zillow.
Learn how to do itSell it yourself
Take full control of how buyers see your home on Zillow by listing For Sale by Owner (FSBO).
List your homeWhat's special
Stylish accent tile workBrand new carpetingPella sliding glass doorLight oak railingsBuilt-in deskNewer windowsCeiling fan
Zillow last checked:
Listing updated:
Listed by:
Dawn Block 847-882-4855,
Century 21 Circle
Bought with:
Lindsey Bergemann
Baird & Warner Fox Valley - Geneva
Source: MRED as distributed by MLS GRID,MLS#: 12339818
Facts & features
Interior
Bedrooms & bathrooms
- Bedrooms: 4
- Bathrooms: 2
- Full bathrooms: 2
Rooms
- Room types: Sun Room
Primary bedroom
- Features: Flooring (Carpet), Window Treatments (Blinds)
- Level: Main
- Area: 143 Square Feet
- Dimensions: 13X11
Bedroom 2
- Features: Flooring (Carpet), Window Treatments (Blinds)
- Level: Main
- Area: 144 Square Feet
- Dimensions: 12X12
Bedroom 3
- Features: Flooring (Carpet), Window Treatments (Blinds)
- Level: Lower
- Area: 130 Square Feet
- Dimensions: 13X10
Bedroom 4
- Features: Flooring (Carpet), Window Treatments (Blinds)
- Level: Lower
- Area: 110 Square Feet
- Dimensions: 11X10
Dining room
- Features: Flooring (Carpet), Window Treatments (Blinds)
- Level: Main
- Area: 80 Square Feet
- Dimensions: 10X8
Family room
- Features: Flooring (Carpet), Window Treatments (All)
- Level: Lower
- Area: 476 Square Feet
- Dimensions: 28X17
Kitchen
- Features: Kitchen (Galley, Pantry), Flooring (Wood Laminate), Window Treatments (All)
- Level: Main
- Area: 88 Square Feet
- Dimensions: 11X8
Laundry
- Level: Lower
- Area: 64 Square Feet
- Dimensions: 8X8
Living room
- Features: Flooring (Carpet), Window Treatments (Blinds)
- Level: Main
- Area: 238 Square Feet
- Dimensions: 17X14
Sun room
- Features: Flooring (Carpet), Window Treatments (Blinds)
- Level: Main
- Area: 200 Square Feet
- Dimensions: 20X10
Heating
- Natural Gas, Forced Air
Cooling
- Central Air
Appliances
- Included: Range, Microwave, Dishwasher, Refrigerator, Washer, Dryer, Gas Water Heater
- Laundry: In Unit
Features
- Granite Counters
- Flooring: Laminate
- Windows: Screens
- Basement: Finished,Full,Daylight
Interior area
- Total structure area: 1,779
- Total interior livable area: 1,065 sqft
- Finished area below ground: 714
Property
Parking
- Total spaces: 2
- Parking features: Concrete, Garage Door Opener, On Site, Garage Owned, Attached, Garage
- Attached garage spaces: 2
- Has uncovered spaces: Yes
Accessibility
- Accessibility features: No Disability Access
Features
- Levels: Bi-Level
- Patio & porch: Patio
Lot
- Size: 7,797 Square Feet
- Dimensions: 71X110X72X110
Details
- Parcel number: 08323100360000
- Special conditions: None
- Other equipment: Ceiling Fan(s), Sump Pump
Construction
Type & style
- Home type: SingleFamily
- Architectural style: Bi-Level
- Property subtype: Single Family Residence
Materials
- Vinyl Siding
- Roof: Asphalt
Condition
- New construction: No
- Year built: 1967
Utilities & green energy
- Electric: Circuit Breakers
- Sewer: Public Sewer
- Water: Lake Michigan
Community & HOA
Community
- Security: Carbon Monoxide Detector(s)
HOA
- Services included: None
Location
- Region: Elk Grove Village
Financial & listing details
- Price per square foot: $408/sqft
- Tax assessed value: $340,010
- Annual tax amount: $2,136
- Date on market: 5/7/2025
- Listing terms: Conventional
- Ownership: Fee Simple
Price history
| Date | Event | Price |
|---|---|---|
| 6/10/2025 | Sold | $435,000-1.1%$408/sqft |
Source:  MRED as distributed by MLS GRID #12339818 Report a problem MRED as distributed by MLS GRID #12339818 Report a problem | ||
| 5/12/2025 | Contingent | $439,900$413/sqft |
Source: MRED as distributed by MLS GRID #12339818 Report a problem | ||
| 5/7/2025 | Listed for sale | $439,900$413/sqft |
Source: MRED as distributed by MLS GRID #12339818 Report a problem | ||
Public tax history
| Year | Property taxes | Tax assessment |
|---|---|---|
| 2024 | $2,224 +4.1% | $34,001 +0% |
| 2023 | $2,136 -68.6% | $33,999 |
| 2022 | $6,803 +190% | $33,999 +77.5% |
| 2021 | $2,346 +11.4% | $19,149 |
| 2020 | $2,105 -0.6% | $19,149 -10% |
| 2019 | $2,118 -11.4% | $21,277 -6.2% |
| 2018 | $2,391 +2.5% | $22,675 |
| 2017 | $2,333 -18.1% | $22,675 |
| 2016 | $2,848 -9.6% | $22,675 +11.3% |
| 2015 | $3,148 +3.6% | $20,380 |
| 2014 | $3,040 -0.1% | $20,380 |
| 2013 | $3,042 +16.9% | $20,380 -16.4% |
| 2012 | $2,602 +5% | $24,389 |
| 2011 | $2,479 +13.9% | $24,389 |
| 2010 | $2,176 +10.3% | $24,389 -13% |
| 2009 | $1,972 +4.2% | $28,021 -7% |
| 2008 | $1,892 -4.2% | $30,130 |
| 2007 | $1,974 -9.9% | $30,130 +29.8% |
| 2006 | $2,192 +0.2% | $23,214 |
| 2005 | $2,186 -2.8% | $23,214 |
| 2004 | $2,249 -14.8% | $23,214 +31.7% |
| 2003 | $2,641 +6.7% | $17,633 |
| 2002 | $2,477 +16.7% | $17,633 |
| 2001 | $2,123 +1.7% | $17,633 +17.7% |
| 2000 | $2,087 +2.1% | $14,984 |
| 1999 | $2,044 | $14,984 |
Find assessor info on the county website
Neighborhood: 60007
Nearby homes
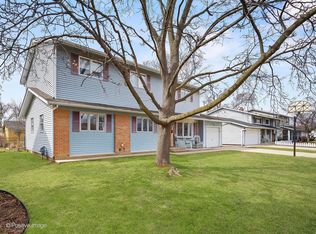
- $437,0006 bd4 ba2.7k sqft346 Dorchester Ln, Elk Grove Village, IL 60007Sold
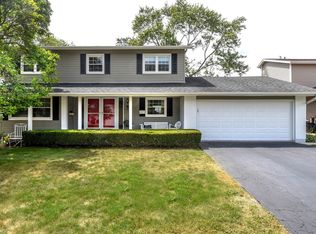
- $480,2004 bd3 ba2k sqft342 Dorchester Ln, Elk Grove Village, IL 60007Off Market
- $446,4003 bd2 ba1.6k sqft1343 Berkenshire Ln, Elk Grove Village, IL 60007Off Market
- $436,3003 bd2 ba1.5k sqft1355 Berkenshire Ln, Elk Grove Village, IL 60007Off Market
- $436,3004 bd2 ba2k sqft1331 Berkenshire Ln, Elk Grove Village, IL 60007Off Market
- $593,0005 bd3 ba2.6k sqft340 Dorchester Ln, Elk Grove Village, IL 60007Off Market
- $446,1003 bd2 ba1.9k sqft348 Dorchester Ln, Elk Grove Village, IL 60007Off Market
- $389,2004 bd2 ba1k sqft343 Dorchester Ln, Elk Grove Village, IL 60007Off Market
Nearby schools
GreatSchools rating
- 5/10Adm Richard E Byrd Elementary SchoolGrades: K-5Distance: 0.2 mi
- 5/10Grove Jr High SchoolGrades: 6-8Distance: 1.4 mi
- 9/10Elk Grove High SchoolGrades: 9-12Distance: 1.3 mi
Schools provided by the listing agent
- Elementary: Adm Richard E Byrd Elementary Sc
- Middle: Grove Junior High School
- High: Elk Grove High School
- District: 59
Source: MRED as distributed by MLS GRID. This data may not be complete. We recommend contacting the local school district to confirm school assignments for this home.
Get a cash offer in 3 minutes
Find out how much your home could sell for in as little as 3 minutes with a no-obligation cash offer.
Estimated market value
$491,000
Get a cash offer in 3 minutes
Find out how much your home could sell for in as little as 3 minutes with a no-obligation cash offer.
Estimated market value
$491,000
- Illinois
- Cook County
- Elk Grove Village
- 60007
- 344 Dorchester Ln
Nearby cities
Nearby zip codes
Other Elk Grove Village Topics
- Apartments for Rent in 60007
- Houses for Sale in 60007
- Houses for Rent in 60007
- 60007 Real Estate
- Elk Grove Village Condos
- Houses for Sale in Elk Grove Village
- Newest Listings in Elk Grove Village
- Elk Grove Village Home Values
- Elk Grove Village Real Estate Agents
- Elk Grove Village Refinance
- Elk Grove Village Mortgage Rates
