Multi-generational home with room for everyone. Features include easy entry single floor living on the first floor and a full apartment on the second floor with separate entrances for each floor. Laundry is on the first floor and serves both floors. Other features include over-sized bedrooms, skylights, 2 decks, free standing shed, paved driveway, whole house generator, and potential views with some tree removal. Schedule your private showing today.
Active
$489,900
344 Douglas Hill Road, Baldwin, ME 04091
4beds
3,104sqft
Single Family Residence
Built in 2000
3.2 Acres Lot
$-- Zestimate®
$158/sqft
$-- HOA
What's special
Free standing shedOver-sized bedroomsPaved driveway
- 3 days
- 95
- 6
Zillow last checked:
Listing updated:
Listed by:
Maine Real Estate Experts 2073297411
Source: Maine Listings,MLS#: 1678104
Facts & features
Interior
Bedrooms & bathrooms
- Bedrooms: 4
- Bathrooms: 2
- Full bathrooms: 2
Bedroom 1
- Level: First
Bedroom 2
- Level: First
Bedroom 3
- Level: Second
Bedroom 4
- Level: Second
Kitchen
- Level: First
Kitchen
- Level: Second
Living room
- Level: First
Living room
- Level: Second
Heating
- Hot Water, Pellet Stove
Cooling
- None
Appliances
- Included: Dishwasher, Microwave, Electric Range, Refrigerator
Features
- 1st Floor Bedroom, Bathtub, In-Law Floorplan
- Flooring: Carpet, Tile, Vinyl, Hardwood
- Basement: None
- Has fireplace: No
Interior area
- Total structure area: 3,104
- Total interior livable area: 3,104 sqft
- Finished area above ground: 3,104
- Finished area below ground: 0
Property
Parking
- Parking features: Paved, 5 - 10 Spaces
Accessibility
- Accessibility features: Level Entry
Features
- Patio & porch: Deck
Lot
- Size: 3.2 Acres
- Features: Rural, Open Lot, Rolling Slope, Wooded
Details
- Additional structures: Shed(s)
- Parcel number: BALDM:010L:031B
- Zoning: RES
- Other equipment: Generator, Internet Access Available
Construction
Type & style
- Home type: SingleFamily
- Architectural style: Colonial,Dutch Colonial
- Property subtype: Single Family Residence
Materials
- Wood Frame, Vinyl Siding
- Foundation: Poured Concrete
- Roof: Shingle
Condition
- Year built: 2000
Utilities & green energy
- Electric: Circuit Breakers, Generator Hookup
- Sewer: Private Sewer
- Water: Private
Community & HOA
Location
- Region: West Baldwin
Financial & listing details
- Price per square foot: $158/sqft
- Tax assessed value: $182,425
- Annual tax amount: $3,698
- Date on market: 8/28/2026
- Road surface type: Paved
Estimated market value
Not available
Estimated sales range
Not available
$2,599/mo
Price history
| Date | Event | Price |
|---|---|---|
| 8/28/2026 | Listed for sale | $489,900$158/sqft |
Source:  Maine Listings #1678104 Report a problem Maine Listings #1678104 Report a problem | ||
Public tax history
| Year | Property taxes | Tax assessment |
|---|---|---|
| 2019 | $2,777 +1.3% | $182,425 |
| 2018 | $2,742 +11.9% | $182,425 |
| 2017 | $2,450 +2.5% | $182,425 |
| 2016 | $2,390 +2.8% | $182,425 |
| 2015 | $2,326 +10.9% | $182,425 |
| 2013 | $2,098 +2.2% | $182,425 |
| 2012 | $2,052 -5.9% | $182,425 |
| 2011 | $2,180 | $182,425 +31.2% |
| 2009 | -- | $139,090 -90% |
| 2008 | -- | $1,390,900 |
| 2006 | -- | $1,390,900 |
Find assessor info on the county website
Monthly payment
Est. payment
Payment breakdown
Explore the cost of this home by adjusting the details. Changes won't be saved.Climate risks
Neighborhood: 04091
- $26,700-- bd-- ba-- sqft344 Douglas Hill Rd, West Baldwin, ME 04091Off Market
- $280,741-- bd-- ba1.3k sqft351 Douglas Hill Rd, West Baldwin, ME 04091Off Market
- $722,0003 bd2 ba1.9k sqft351 Douglas Hill Rd, West Baldwin, ME 04091Off Market
- $398,2001 bd2 ba3.1k sqft344 Douglas Hill Rd, West Baldwin, ME 04091Off Market
Similar homes
- $459,0003 bd2 ba3k sqft161 Kimball Hill Road, Cornish, ME 04020Active
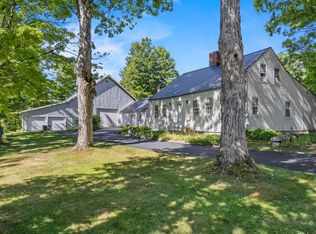
 MLS ID #1678193, Real Broker. Maine Listings
 - $599,0003 bd3 ba1.9k sqft81 Pigeon Brook Road, Baldwin, ME 04091Active
 MLS ID #1669950, Real Estate 2000 ME/NH. Maine Listings
 - $499,0003 bd2 ba1.7k sqft27 Reservoir Hill, Parsonsfield, ME 04047Active
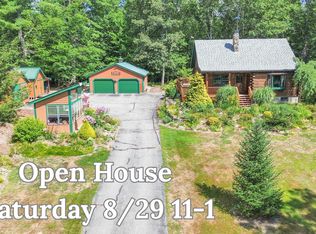 MLS ID #1677954, Maine Real Estate Experts. Maine Listings
 - $440,0003 bd3 ba3.3k sqft31 Woods Mills Road, Baldwin, ME 04024Active
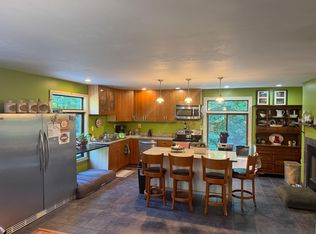 MLS ID #1674682, United Country Lifestyle Properties of Maine. Maine Listings
 - $495,0004 bd2 ba1.7k sqft598 Cape Road, Limington, ME 04049ActiveMLS ID #1675954, Keller Williams Realty. Maine Listings
- $469,0004 bd2 ba2.7k sqft25 Weeks Road, Parsonsfield, ME 04047ActiveMLS ID #1672917, Maine Real Estate Experts. Maine Listings
- $449,5004 bd2 ba2.6k sqft92 Cumberland Street, Cornish, ME 04020ActiveMLS ID #1671781, Treeline to Shoreline Realty. Maine Listings
- $500,0004 bd2 ba1.9k sqft535 Harrison Road, Naples, ME 04055ActiveMLS ID #1677076, Maine Real Estate Experts. Maine Listings
- $465,0003 bd2 ba1.6k sqft707 Saco Road, Standish, ME 04084ActiveMLS ID #1677349, Roots Realty. Maine Listings
- $449,0004 bd2 ba2.1k sqft839 Brownfield Road Road, Hiram, ME 04041ActiveMLS ID #1659755, Real Broker. Maine Listings
- $509,0004 bd1 ba2.4k sqft658 Parker Farm Road, Buxton, ME 04093ActiveMLS ID #1671767, Plowman Realty Group. Maine Listings
- $479,7774 bd2 ba2.9k sqft9 Monroe Drive, Naples, ME 04055ActiveMLS ID #1672501, Keller Williams Realty. Maine Listings
- $675,0003 bd2 ba3.1k sqft10 Old Thorne Road, Baldwin, ME 04024ActiveMLS ID #1676428, Maine Real Estate Experts. Maine Listings
- $525,0003 bd2 ba2.1k sqft154 Allen Road, Denmark, ME 04022ActiveMLS ID #1664091, Oberg Insurance & Real Estate Agency, Inc.. Maine Listings
- $530,0004 bd2 ba2.6k sqft6 Eisenhower Court, Naples, ME 04055ActiveMLS ID #1660649, Angle Associates. Maine Listings
- $419,0003 bd3 ba2k sqft169 Grandview Drive, Limerick, ME 04048ActiveMLS ID #1677782, Keller Williams Realty. Maine Listings
- $539,0003 bd2 ba1.9k sqft435 Hancock Pond Road, Sebago, ME 04029ActiveMLS ID #1676315, Maine Real Estate Experts. Maine Listings
- $510,0002 bd3 ba1.8k sqft40 Durgin Farm Road, Limington, ME 04049ActiveMLS ID #1670600, Red Door Realty. Maine Listings
- $559,0003 bd2 ba2.4k sqft732 Main Street, Corinth, ME 04427ActiveMLS ID #1673988, NextHome Experience. Maine Listings
