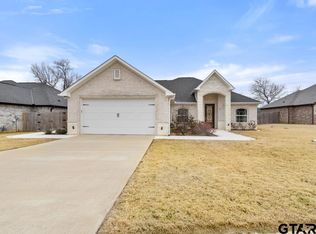
Beautiful 4-bedroom, 2-bathroom home with a 2-car garage and a peaceful backyard setting overlooking a pond. Inside, you'll find wood-look flooring throughout the main living areas, vaulted ceilings, large windows, and a cozy fireplace that creates a bright and inviting living space. The kitchen features granite countertops, white cabinetry, a large island with barstool seating, and comes equipped with a microwave, oven, stovetop, and dishwasher. A dining area is conveniently located just off the kitchen. The spacious primary suite features tray ceilings, carpeted flooring, and a private bathroom with granite countertops, dual sinks, a separate shower and soaking tub, an additional vanity area, and a large walk-in carpeted closet. The three additional bedrooms also feature carpet, while the second bathroom offers a shower/tub combination with granite countertops and white cabinetry. A laundry room with washer and dryer hookups is conveniently located just off the garage. Outside, enjoy the covered back porch with a ceiling fan overlooking the pond. A gazebo near the water provides the perfect spot to relax and enjoy the backyard, complete with a fire pit for cozy evenings outdoors. Oven/stove, microwave, and dishwasher included- Tenant to provide their own fridge and washer/dryer. Schedule your showing today! This property is currently set up on a Rently self-touring lockbox so that prospects can self-tour at their own convenience. *We do not accept government housing *Pricing and availability are subject to change without notice *Application fees are non refundable. Deposit is due within 24 hours of approval.
This property is not currently displayed as for sale or rent on Zillow. This may be different from what's on other websites or public sources.