Skip main navigation
Off market
  • $813,300

    344 E 1900 S, Kaysville, UT 84037

    5beds
    3,318sqft
    SingleFamily
    Built in 2000
    0.46 Acres Lot
    $813,300 Zestimate®
    $245/sqft
    $3,331 Estimated rent

    Home value

    $813,300

    $773,000 - $854,000

    $3,331/mo

    Zestimate® history
    Loading
    Loading...

    Owner options

    List your home for rent

    $3,331/mo

    Rent Zestimate®

    Find your next renter with Zillow Rental Manager. Plus, with online applications, you can quickly screen prospective tenants – for free.

    Learn more

    $3,331/mo

    Rent Zestimate®

    Refinance and save

    $4,809/mo

    Est. payment

    Refinancing to a lower rate could help reduce your monthly payments and save thousands over the life of the loan.

    See today's rates

    $4,809/mo

    Est. payment

    Explore your selling options

    Work with a Zillow partner agent

    Leverage their expertise and Zillow's premium Showcase listings to get your home seen by more buyers.

    Get started

    List with your own agent

    Get your home in front of millions of buyers by listing it on Zillow.

    Learn how to do it

    Sell it yourself

    Take full control of how buyers see your home on Zillow by listing For Sale by Owner (FSBO).

    List your home

    What's special

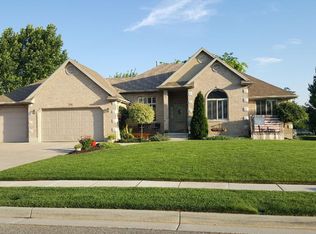
    A home with an exterior style as tasteful and refined as the interior is a hard thing to find. But, walk up to this property's front door and it will immediately become obvious. With beautiful landscaping and thoughtful attention to detail, this home's curb appeal will delight onlookers driving by! As you step inside and you will be greeted with high vaulted ceilings and natural light spilling in from every direction, giving you the sense of grandness and warmth. To the left of the front door is a private office. Straight ahead, is the open living room area that is seamlessly attached to the kitchen and dining room, making this great room feel like the "heart" of the home. The up to date kitchen boasts ample cabinet space, double ovens, a center island with a bar top, and enough maneuvering space to be sure to impress the chef in your family! The master suite, located on the main floor, showcases it's size with a walk in closet and its' own separate bathroom. The Master suite hosts a double vanity, jetted tub, and an oversized shower. A laundry room and two more bedrooms grace the main floor with an additional bathroom to accommodate them. Walking downstairs brings you to the game room, equipped with a wet-bar and fireplace. Attached, is the second living room space that is perfect for hosting parties, or letting the kiddos play 5 games of twister at once! Two more large bedrooms are on this floor with a double vanity bathroom to service them. A large storage space with a 2nd set of washer and dryer hookups claim some of the real estate on this floor as well, creating the feeling that this level could be its' own spacious house! Walk out the back door and find two patios with hot tub hookups built in, a basketball court, a wide yard and beautiful trees that are all encased with a 6 foot privacy fence to keep the world out. This is a backyard that gives true definition to the word "epic"! This home won't last long. Come by and see it today!

    This property is off market, which means it's not currently listed for sale or rent on Zillow. This may be different from what's available on other websites or public sources.
    Facts & features

    Interior

    Bedrooms & bathrooms
    • Bedrooms: 5
    • Bathrooms: 3
    • Full bathrooms: 3
    Heating
    • Forced air, Gas
    Cooling
    • Central
    Appliances
    • Included: Garbage disposal, Microwave
    Features
    • Flooring: Tile, Carpet, Laminate
    • Basement: Finished
    • Has fireplace: Yes
    Interior area
    • Total interior livable area: 3,318 sqft

    Property

    Parking
    • Total spaces: 3
    • Parking features: Garage - Attached, Off-street
    Features
    • Exterior features: Stucco, Brick
    • Has view: Yes
    • View description: Mountain
    Lot
    • Size: 0.46 Acres
    Details
    • Parcel number: 082410027

    Construction

    Type & style
    • Home type: SingleFamily
    Materials
    • Frame
    • Roof: Asphalt
    Condition
    • Year built: 2000

    Community & HOA

    Location
    • Region: Kaysville

    Financial & listing details

    • Price per square foot: $245/sqft
    • Tax assessed value: $701,000
    • Annual tax amount: $3,768

    Price history

    DateEventPrice
    6/4/2025Listing removed--
    Source: Owner Report a problem
    6/8/2018Sold--
    Source: Agent Provided Report a problem
    4/25/2018Price change$489,900+2.3%$148/sqft
    Source: Owner Report a problem
    4/13/2018Listed for sale$479,000+26.7%$144/sqft
    Source: Owner Report a problem
    5/28/2014Listing removed$378,000$114/sqft
    Source: Owner Report a problem
    5/24/2014Price change$378,000-5.5%$114/sqft
    Source: Owner Report a problem
    5/18/2014Price change$399,900+0.2%$121/sqft
    Source: Owner Report a problem
    5/16/2014Listed for sale$399,000$120/sqft
    Source: Owner Report a problem

    Public tax history

    YearProperty taxesTax assessment
    2024$3,768 +0.8%$701,000 +3.5%
    2023$3,738 +1.5%$677,000 -1.3%
    2022$3,684 +21.2%$686,000 +47.2%
    2021$3,040 +11%$466,000 +14.2%
    2020$2,739 +4.4%$408,000 -1%
    2019$2,625 $412,000 +7.9%
    2018$2,625 +7.4%$382,000 +105.1%
    2016$2,444 $186,285 +5.2%
    2015$2,444 +24%$177,155 +22%
    2014$1,971 $145,150 +3.5%
    2013$1,971 +1.8%$140,250
    2012$1,936 -13.5%$140,250 -14%
    2011$2,237 +3.9%$163,114 -6%
    2010$2,153 +5.7%$173,525 -2.9%
    2009$2,037 +0.3%$178,696 -5%
    2008$2,031 +28.9%$188,100 +38.6%
    2007$1,575 +11.6%$135,740 +9.7%
    2006$1,411 +4.1%$123,780 +11.2%
    2005$1,356 $111,360
    2004-- $111,360
    2003$1,381 +4%$111,360
    2002$1,328 +1.1%$111,360 -2.4%
    2001$1,314 +101.5%$114,150 +109.6%
    2000$652 $54,450
    Find assessor info on the county website

    Neighborhood: 84037

    Nearby schools

    GreatSchools rating
    Schools provided by the listing agent
    • Elementary: Endeavour
    • Middle: Centennial
    • High: Davis

    Source: The MLS. This data may not be complete. We recommend contacting the local school district to confirm school assignments for this home.

    Get a cash offer in 3 minutes
    Find out how much your home could sell for in as little as 3 minutes with a no-obligation cash offer.
    Estimated market value
    $813,300
    Get a cash offer in 3 minutes
    Find out how much your home could sell for in as little as 3 minutes with a no-obligation cash offer.
    Estimated market value
    $813,300