Skip main navigation
Sold for $1,325,000
  • $1,325,000

    344 E BRIDLE Court, Gilbert, AZ 85295

    4beds
    4,403sqft
    Single Family Residence
    Built in 2001
    0.62 Acres Lot
    $1,320,500 Zestimate®
    $301/sqft
    $4,973 Estimated rent

    Home value

    $1,320,500

    $1.21M - $1.44M

    $4,973/mo

    Zestimate® history
    Loading
    Loading...

    Owner options

    List your home for rent

    $4,973/mo

    Rent Zestimate®

    Find your next renter with Zillow Rental Manager. Plus, with online applications, you can quickly screen prospective tenants – for free.

    Learn more

    $4,973/mo

    Rent Zestimate®

    Refinance and save

    $6,621/mo

    Est. payment

    Refinancing to a lower rate could help reduce your monthly payments and save thousands over the life of the loan.

    See today's rates

    $6,621/mo

    Est. payment

    Explore your selling options

    Work with a Zillow partner agent

    Leverage their expertise and Zillow's premium Showcase listings to get your home seen by more buyers.

    Get started

    List with your own agent

    Get your home in front of millions of buyers by listing it on Zillow.

    Learn how to do it

    Sell it yourself

    Take full control of how buyers see your home on Zillow by listing For Sale by Owner (FSBO).

    List your home

    What's special

    Fenced diving poolCovered patioLarge courtyardSeparate showerLush green lawnAbundant natural lightWalk-in pantry
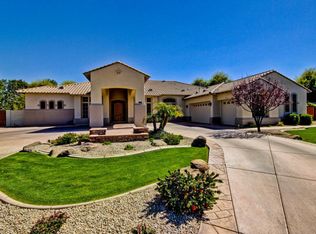
    Wake up every day in your DREAM home in the heart of Gilbert Commons, minutes from parks, shopping, and the Downtown Gilbert Heritage District. Set on a quiet cul-de-sac, this oversized corner lot offers rare privacy and standout curb appeal that turns heads. A circular drive, large courtyard, mature landscaping, and tranquil fountain create a memorable arrival. Inside, enjoy soaring 12 ft tray ceilings, abundant natural light, and refined designer finishes. The ideal layout features formal living and dining plus a spacious family room with fireplace and French doors to the backyard & pool. A split 3 car garage where the 1 car bay has direct access to the private, 1-bedroom guest quarters that has its own kitchen and living area; perfect for multi gen living, private residence or rental. The gourmet kitchen boasts granite counters, mosaic tile backsplash, a walk-in pantry, a 2-tier island, a plethora of cabinetry, and high-end SS appliances w/cooktop gas & double wall ovens. The cozy breakfast nook creates the perfect spot for casual mornings! The double-door den offers flexibility as a private office, media room, or additional bedroom. You'll love the large main bedroom with a double-door entry & backyard access! Its spa-like ensuite includes two vanities, a walk-in closet, a separate shower, a jetted tub, & a decorative fireplace. Laundry room with a sink & ample cabinetry. Adding tremendous value and versatility is the private CASITA! Designed with a desirable great room layout, kitchenette, bedroom, bathroom, separate entrance, and direct access to a single-bay garage - ideal for guests, extended living, or multigenerational needs. Outdoors, the resort-style backyard invites relaxation and entertainment alike! Enjoy a covered patio, lush green lawn, built-in BBQ grill, and a fenced diving pool - your own private oasis perfect for year-round enjoyment. What's not to like? This beauty will not disappoint!

    Zillow last checked:

    Listing updated:

    Listed by:

    Jeff S Setlow,

    eXp Realty

    Bought with:

    Richard Ennis, SA689464000

    eXp Realty

    Source: ARMLS,MLS#: 6965381MLS Logo

    Facts & features

    Interior

    Bedrooms & bathrooms
    • Bedrooms: 4
    • Bathrooms: 5
    • Full bathrooms: 4
    • 1/2 bathrooms: 1
    Heating
    • Natural Gas
    Cooling
    • Central Air, Ceiling Fan(s)
    Appliances
    • Included: Dishwasher, Disposal, Gas Cooktop, Built-In Electric Oven
    • Laundry: Inside
    Features
    • High Speed Internet, Granite Counters, Double Vanity, Breakfast Bar, 9+ Flat Ceilings, No Interior Steps, Kitchen Island, Full Bth Master Bdrm, Separate Shwr & Tub
    • Flooring: Tile
    • Has basement: No
    • Has fireplace: Yes
    • Fireplace features: Family Room, Master Bedroom, Gas
    Interior area
    • Total structure area: 4,403
    • Total interior livable area: 4,403 sqft

    Property

    Parking
    • Total spaces: 6
    • Parking features: RV Access/Parking, RV Gate, Garage Door Opener, Direct Access, Circular Driveway
    • Attached garage spaces: 3
    • Uncovered spaces: 3
    Features
    • Stories: 1
    • Patio & porch: Covered, Patio
    • Exterior features: Built-in Barbecue
    • Has private pool: Yes
    • Pool features: Diving Pool, Fenced
    • Spa features: None, Bath
    • Fencing: Block
    Lot
    • Size: 0.62 Acres
    • Features: Sprinklers In Rear, Sprinklers In Front, Corner Lot, Cul-De-Sac, Gravel/Stone Front, Gravel/Stone Back, Grass Front, Grass Back
    Details
    • Parcel number: 30444676

    Construction

    Type & style
    • Home type: SingleFamily
    • Architectural style: Ranch
    • Property subtype: Single Family Residence
    Materials
    • Stucco, Wood Frame, Painted
    • Roof: Tile
    Condition
    • Year built: 2001
    Details
    • Builder name: Continental Homes

    Utilities & green energy

    • Sewer: Public Sewer
    • Water: City Water

    Community & neighborhood

    Community
    • Community features: Biking/Walking Path
    Location
    • Region: Gilbert
    • Subdivision: GILBERT COMMONS UNIT 1

    HOA & financial

    HOA
    • Has HOA: Yes
    • HOA fee: $567 quarterly
    • Services included: Maintenance Grounds
    • Association name: Gilbert Commons
    • Association phone: 480-422-0888

    Other

    Other facts
    • Listing terms: Cash,Conventional
    • Ownership: Fee Simple

    Price history

    DateEventPrice
    2/3/2026Sold$1,325,000+10.4%$301/sqft
    Source: ARMLS #6965381 Report a problem
    1/12/2026Pending sale$1,200,000$273/sqft
    Source: eXp Realty #6965381 Report a problem
    1/8/2026Listed for sale$1,200,000+118.2%$273/sqft
    Source: ARMLS #6965381 Report a problem
    9/30/2009Sold$550,000+26.3%$125/sqft
    Source: ARMLS #4220245 Report a problem
    9/25/2001Sold$435,444$99/sqft
    Source: Public Record Report a problem

    Public tax history

    YearProperty taxesTax assessment
    2025$6,171 +4.2%$102,300 -4.9%
    2024$5,922 -0.6%$107,520 +58.1%
    2023$5,958 +1.2%$68,020 +2.9%
    2022$5,888 -2%$66,130 +3.8%
    2021$6,010 +8.5%$63,710 +6.4%
    2020$5,538 +3%$59,850 +3.5%
    2019$5,379 $57,850 +0.1%
    2018$5,379 +3.7%$57,810 +5.6%
    2017$5,185 +7.7%$54,770 +6.6%
    2016$4,814 -0.9%$51,380 -8.5%
    2015$4,860 $56,130 +26.2%
    2014-- $44,480 +11.6%
    2013-- $39,860 -4.5%
    2012-- $41,760 -8.7%
    2011-- $45,730 -5.7%
    2010-- $48,500 -25%
    2009-- $64,650 -11.9%
    2008-- $73,400 +5.8%
    2007-- $69,400 +56.5%
    2006-- $44,350
    2005-- $44,350 +11.2%
    2004-- $39,900 +2.4%
    2003-- $38,950 +338.6%
    2002-- $8,880

    Find assessor info on the county website

    Neighborhood: Gilbert Commons

    Nearby schools

    GreatSchools rating
    Schools provided by the listing agent
    • Elementary: Quartz Hill Elementary
    • Middle: South Valley Jr. High
    • High: Campo Verde High School
    • District: Gilbert Unified District

    Source: ARMLS. This data may not be complete. We recommend contacting the local school district to confirm school assignments for this home.

    Get a cash offer in 3 minutes
    Find out how much your home could sell for in as little as 3 minutes with a no-obligation cash offer.
    Estimated market value
    $1,320,500
    Get a cash offer in 3 minutes
    Find out how much your home could sell for in as little as 3 minutes with a no-obligation cash offer.
    Estimated market value
    $1,320,500