Welcome to 344 E Randolph in Howard! Step into the charm and craftsmanship of a beautifully preserved 1890 Victorian home offering 3 bedrooms, 2 full bathrooms, and an abundance of character throughout. From the moment you arrive, the stately front entrance and inviting wraparound porch set the tone for this special property. Inside, the grand foyer welcomes you and provides access to both the spacious living room and charming parlor. The parlor offers wonderful flexibility and could be used as a home office, study, sitting room, or additional gathering space. Throughout the main level, you’ll find beautiful details that showcase the character of the home, including wood floors, tall ceilings, stained glass windows, and a historic fireplace. The dining room is both functional and full of charm, featuring built-in storage and a window seat with usable storage underneath. The generously sized living room provides plenty of space for relaxing or entertaining and includes a convenient exterior door leading directly to the front porch. Just off the living room is an updated full bathroom featuring a classic claw-foot tub that beautifully complements the home's Victorian character while adding modern functionality. The kitchen is sure to impress with its generous size, abundant cabinetry, and walk-in pantry, providing excellent storage and workspace. A convenient utility room is located nearby, along with access to the backyard. Upstairs, you’ll find three bedrooms and another full bathroom, providing a comfortable private living area. The second level also offers access to an upstairs deck, creating another great spot to enjoy the outdoors. A unique library space adds even more versatility and could serve as a quiet reading area, office, hobby room, or additional flex space. Outside, the property continues to deliver. The fenced backyard provides privacy and space for outdoor activities, while the privacy fencing helps create separation from the adjoining properties. Situated on a corner lot, the property also offers a detached two-car garage, providing valuable parking and storage. If you appreciate the character of historic architecture but still want the space and conveniences of a comfortable home, 344 E Randolph is a property worth seeing. With its wraparound porch, grand foyer, stained glass, wood floors, historic fireplace, claw-foot tub, spacious kitchen, walk-in pantry, library space, upstairs deck, fenced yard, corner lot, and two-car garage, this Victorian home offers a unique opportunity to own a piece of Howard's history.
Active
Price cut: $10K (10/19)
$179,000
344 E Randolph St, Howard, KS 67349
3beds
2,405sqft
Single Family Onsite Built
Built in 1890
10,454 Square Feet Lot
$173,400 Zestimate®
$74/sqft
$-- HOA
What's special
- 35 days
- 368
- 45
Zillow last checked:
Listing updated:
Listed by:
Liz Hendricks 620-577-4487,
L2 Realty, Inc.
Source: SCKMLS as distributed by MLS GRID,MLS#: 679236
Facts & features
Interior
Bedrooms & bathrooms
- Bedrooms: 3
- Bathrooms: 2
- Full bathrooms: 2
Primary bedroom
- Description: Wood
- Area: 215
- Dimensions: 15x14'4
Bedroom
- Description: Wood
- Area: 168
- Dimensions: 14x12
Bedroom
- Description: Wood
- Area: 196
- Dimensions: 14x14
Dining room
- Description: Wood
- Area: 221
- Dimensions: 17x13
Kitchen
- Description: Wood
- Area: 121
- Dimensions: 11x11
Living room
- Description: Wood
- Area: 165
- Dimensions: 15x11
Office
- Description: Wood
- Area: 195
- Dimensions: 15x13
Heating
- Forced Air
Cooling
- Central Air, Electric
Appliances
- Included: Dishwasher, Refrigerator, Range
- Laundry: Main Level
Features
- Basement: Cellar
- Has fireplace: No
Interior area
- Total interior livable area: 2,405 sqft
- Finished area above ground: 2,405
- Finished area below ground: 0
Property
Parking
- Total spaces: 2
- Parking features: Detached, Oversized
- Garage spaces: 2
Features
- Levels: Two
- Stories: 2
- Exterior features: Guttering - ALL
- Fencing: Wrought Iron,Other
Lot
- Size: 10,454 Square Feet
- Features: Corner Lot
Details
- Additional structures: Above Ground Outbuilding(s)
- Parcel number: 0251610101026007000
Construction
Type & style
- Home type: SingleFamily
- Architectural style: Victorian
- Property subtype: Single Family Onsite Built
Materials
- Vinyl/Aluminum
- Foundation: Cellar
- Roof: Composition
Condition
- Year built: 1890
Utilities & green energy
- Gas: Natural Gas Available
- Utilities for property: Sewer Available, Natural Gas Available, Public
Community & HOA
Community
- Subdivision: NONE LISTED ON TAX RECORD
HOA
- Has HOA: No
Location
- Region: Howard
Financial & listing details
- Price per square foot: $74/sqft
- Tax assessed value: $89,600
- Annual tax amount: $2,327
- Date on market: 9/17/2026
- Cumulative days on market: 36 days
- Ownership: Individual
- Road surface type: Paved
Estimated market value
$173,400
$165,000 - $182,000
Not available
Price history
Price history is unavailable.
Public tax history
| Year | Property taxes | Tax assessment |
|---|---|---|
| 2025 | -- | $10,305 +5.8% |
| 2024 | -- | $9,741 +8.6% |
| 2023 | -- | $8,970 +6% |
| 2022 | -- | $8,464 +9.9% |
| 2021 | -- | $7,702 +4% |
| 2020 | -- | $7,404 -4.1% |
| 2019 | -- | $7,717 +1% |
| 2018 | -- | $7,643 +1% |
| 2017 | -- | $7,567 -3.5% |
| 2016 | -- | $7,844 -1.2% |
| 2015 | -- | $7,936 +0.6% |
| 2014 | -- | $7,890 -0.9% |
| 2013 | -- | $7,962 -1.1% |
| 2012 | -- | $8,051 |
| 2011 | -- | -- |
| 2010 | -- | $8,097 +1.7% |
| 2009 | -- | $7,959 |
Find assessor info on the county website
Monthly payment
Est. payment
Payment breakdown
Explore the cost of this home by adjusting the details. Changes won't be saved.Climate risks
Neighborhood: 67349
Nearby schools
Schools provided by the listing agent
- Elementary: West Elk
- Middle: West Elk
- High: West Elk
Source: SCKMLS as distributed by MLS GRID. This data may not be complete. We recommend contacting the local school district to confirm school assignments for this home.

Similar homes
- $190,0005 bd2 ba2.2k sqft407 S Cedar, Howard, KS 67349For Sale
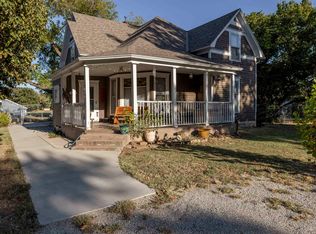 MLS ID #678738, Liz Hendricks, L2 Realty, Inc.. SCKMLS as distributed by MLS GRID
 - $149,0004 bd2 ba2.5k sqft141 W Washington St, Howard, KS 67349For Sale
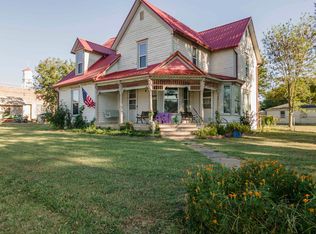 MLS ID #678736, Liz Hendricks, L2 Realty, Inc.. SCKMLS as distributed by MLS GRID
 - $135,0003 bd2 ba1.7k sqft475 Aa80 Rd, Fall River, KS 67047For Sale
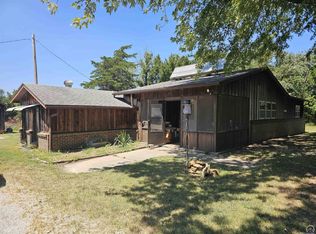 MLS ID #246323, Tenisha Baylor, RE/MAX EK Real Estate. Sunflower AOR as distributed by MLS GRID
