Skip main navigation
Closed
  • $168,000

    344 E Tuscarawas Ave, Barberton, OH 44203

    3beds
    1,493sqft
    Single Family Residence
    Built in 1926
    5,998 Square Feet Lot
    $178,400 Zestimate®
    $113/sqft
    $1,305 Estimated rent

    Home value

    $178,400

    Estimated sales range

    Not available

    $1,305/mo

    Zestimate® history
    Loading
    Loading...

    Owner options

    List your home for rent

    $1,305/mo

    Rent Zestimate®

    Find your next renter with Zillow Rental Manager. Plus, with online applications, you can quickly screen prospective tenants – for free.

    Learn more

    $1,305/mo

    Rent Zestimate®

    Refinance and save

    $1,160/mo

    Est. payment

    Refinancing to a lower rate could help reduce your monthly payments and save thousands over the life of the loan.

    See today's rates

    $1,160/mo

    Est. payment

    Explore your selling options

    Work with a Zillow partner agent

    Leverage their expertise and Zillow's premium Showcase listings to get your home seen by more buyers.

    Get started

    List with your own agent

    Get your home in front of millions of buyers by listing it on Zillow.

    Learn how to do it

    Sell it yourself

    Take full control of how buyers see your home on Zillow by listing For Sale by Owner (FSBO).

    List your home

    What's special

    Refreshed soothing blue bathroomWide inviting front porchFormal dining roomFenced in yardBuilt insCharming eating nookHardwood flooring
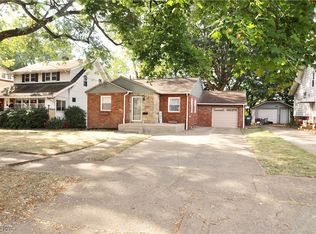
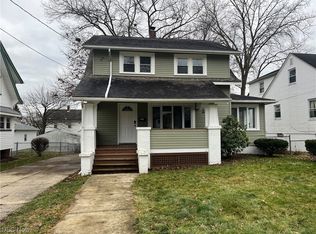
    Spacious colonial, with wide inviting front porch to enjoy summer evenings. 3 main bedrooms and attic for fourth, attic space affords room for bedroom and playroom or study area. First floor offers large inviting living room with newer carpet, and bookshelves, this opens to formal dining room complete with a substantial amount of built ins, the kitchen has recently been refreshed, and offers a charming eating nook, neutral flooring and in the moment green cabinetry with tile backsplash. Upstairs a refreshed soothing blue bathroom, 3 bedrooms all with hardwood flooring in spectacular condition polished to perfection, Up to the attic suitable for a fourth bedroom. Basement offers, storage and a fun rec room area. You will enjoy the two car garage and the fenced in yard. The roof was replaced 4 years ago, and the A/C unit 3 years old. Most windows are newer. This home is move in ready.

    Zillow last checked:

    Listing updated:

    Listed by:

    Sharon Fletcher IveGotYourKeys@gmail.com330-802-8938,

    Keller Williams Elevate,

    Anthony Bartinelli 330-304-9744,

    Keller Williams Elevate

    Bought with:

    Karen A Wancata, 2002018879

    Keller Williams Elevate

    Source: MLS Now,MLS#: 5098235MLS LogoOriginating MLS: Akron Cleveland Association of REALTORS

    Facts & features

    Interior

    Bedrooms & bathrooms
    • Bedrooms: 3
    • Bathrooms: 1
    • Full bathrooms: 1
    Primary bedroom
    • Description: gleaming hardwoods, and newer windows,,Flooring: Hardwood,Wood
    • Level: Second
    • Dimensions: 12 x 12
    Bedroom
    • Description: beautiful hardwood flooring,Flooring: Hardwood
    • Level: Second
    • Dimensions: 12 x 11
    Bedroom
    • Description: beautiful hardwood and wood trim, newer windows,Flooring: Hardwood
    • Level: Second
    • Dimensions: 11 x 10
    Bedroom
    • Description: attic space perfect for teen or youngster offering bedroom and play or study area,Flooring: Wood
    • Level: Third
    Dining room
    • Description: lovely formal dining room with ample built ins,Flooring: Carpet
    • Level: First
    • Dimensions: 13 x 13
    Eat in kitchen
    • Description: features a charming breakfast nook,Flooring: Luxury Vinyl Tile
    • Level: First
    • Dimensions: 13 x 12
    Living room
    • Description: Spacious living area featuring book case and newer carpet,Flooring: Carpet
    • Features: Bookcases
    • Level: First
    • Dimensions: 20 x 12
    Recreation
    • Description: perfect space for media room, playroom, etc. offering additional storage,Flooring: Carpet
    • Level: Lower
    Heating
    • Forced Air, Gas
    Cooling
    • Central Air
    Appliances
    • Included: Range, Refrigerator
    Features
    • Basement: Full,Partially Finished,Storage Space
    • Has fireplace: No
    Interior area
    • Total structure area: 1,493
    • Total interior livable area: 1,493 sqft
    • Finished area above ground: 1,283
    • Finished area below ground: 210

    Property

    Parking
    • Total spaces: 2.5
    • Parking features: Detached, Garage
    • Garage spaces: 2.5
    Features
    • Levels: Three Or More,Two
    • Stories: 2
    • Patio & porch: Rear Porch, Covered, Front Porch, Porch
    • Fencing: Back Yard
    Lot
    • Size: 5,998 Square Feet
    • Dimensions: 50 x 120
    Details
    • Parcel number: 0106120

    Construction

    Type & style
    • Home type: SingleFamily
    • Architectural style: Colonial
    • Property subtype: Single Family Residence
    Materials
    • Vinyl Siding
    • Foundation: Block
    • Roof: Asphalt,Asbestos Shingle,Fiberglass
    Condition
    • Year built: 1926
    Details
    • Warranty included: Yes

    Utilities & green energy

    • Sewer: Public Sewer
    • Water: Public

    Community & HOA

    Community
    • Subdivision: East Barberton
    HOA
    • Has HOA: No
    Location
    • Region: Barberton

    Financial & listing details

    • Price per square foot: $113/sqft
    • Tax assessed value: $111,420
    • Annual tax amount: $1,949
    • Date on market: 2/4/2025
    • Cumulative days on market: 59 days
    • Listing terms: Cash,Conventional,FHA,VA Loan

    Price history

    DateEventPrice
    4/16/2025Pending sale$175,000+4.2%$117/sqft
    Source: MLS Now #5098235 Report a problem
    4/4/2025Sold$168,000-4%$113/sqft
    Source: MLS Now #5098235 Report a problem
    2/21/2025Contingent$175,000$117/sqft
    Source: MLS Now #5098235 Report a problem
    2/4/2025Listed for sale$175,000+0.1%$117/sqft
    Source: MLS Now #5098235 Report a problem
    2/3/2025Listing removed--
    Source: Owner Report a problem
    1/30/2025Listed for sale$174,900+80.3%$117/sqft
    Source: Owner Report a problem
    3/14/2022Sold$97,000+38.6%$65/sqft
    Source: Public Record Report a problem
    2/21/2019Sold$70,000+0.1%$47/sqft
    Source: MLS Now #4043100 Report a problem
    1/25/2019Pending sale$69,900$47/sqft
    Source: Helen Scott Realty LLC #4043100 Report a problem
    1/16/2019Price change$69,900-6.7%$47/sqft
    Source: Helen Scott Realty LLC #4043100 Report a problem
    10/5/2018Listed for sale$74,900$50/sqft
    Source: Helen Scott Realty LLC #4043100 Report a problem

    Public tax history

    YearProperty taxesTax assessment
    2025$1,951 -2.1%$39,000
    2024$1,994 +2.3%$39,000
    2023$1,949 +12.3%$39,000 +33%
    2022$1,736 +0.1%$29,327
    2021$1,734 $29,327
    2020-- $29,327 +27.5%
    2019$891 +1.5%$22,999 0%
    2018$877 -1.3%$23,000
    2017$889 $23,000
    2016$889 $23,000
    2015$889 +0.5%$23,000
    2014$884 -13.8%$23,000 -11.2%
    2013$1,026 +15.4%$25,910
    2012$889 +1.1%$25,910 0%
    2011$879 -3.2%$25,911 -6.5%
    2010$909 $27,724
    2009-- $27,724
    2008$919 -21%$27,724 -2.9%
    2007$1,163 +4.5%$28,561
    2006$1,112 -3.9%$28,561
    2005$1,158 $28,561 +9.7%
    2004-- $26,040
    2003$891 +0.2%$26,040
    2002$889 +1.4%$26,040 +14.8%
    2001$877 +8.1%$22,687
    2000$811 $22,687
    Find assessor info on the county website

    Neighborhood: 44203

    Nearby schools

    GreatSchools rating
    Schools provided by the listing agent
    • District: Barberton CSD - 7702

    Source: MLS Now. This data may not be complete. We recommend contacting the local school district to confirm school assignments for this home.

    Get a cash offer in 3 minutes
    Find out how much your home could sell for in as little as 3 minutes with a no-obligation cash offer.
    Estimated market value
    $178,400
    Get a cash offer in 3 minutes
    Find out how much your home could sell for in as little as 3 minutes with a no-obligation cash offer.
    Estimated market value
    $178,400