Skip main navigation
Closed
  • $190,600

    344 E Wild Cedar Pl, Brandon, MS 39042

    2beds
    1,426sqft
    Residential, Townhouse
    Built in 1979
    1,418 Square Feet Lot
    $190,600 Zestimate®
    $134/sqft
    $1,859 Estimated rent

    Home value

    $190,600

    $173,000 - $206,000

    $1,859/mo

    Zestimate® history
    Loading
    Loading...

    Owner options

    List your home for rent

    $1,859/mo

    Rent Zestimate®

    Find your next renter with Zillow Rental Manager. Plus, with online applications, you can quickly screen prospective tenants – for free.

    Learn more

    $1,859/mo

    Rent Zestimate®

    Refinance and save

    $1,229/mo

    Est. payment

    Refinancing to a lower rate could help reduce your monthly payments and save thousands over the life of the loan.

    See today's rates

    $1,229/mo

    Est. payment

    Explore your selling options

    Work with a Zillow partner agent

    Leverage their expertise and Zillow's premium Showcase listings to get your home seen by more buyers.

    Get started

    List with your own agent

    Get your home in front of millions of buyers by listing it on Zillow.

    Learn how to do it

    Sell it yourself

    Take full control of how buyers see your home on Zillow by listing For Sale by Owner (FSBO).

    List your home

    What's special

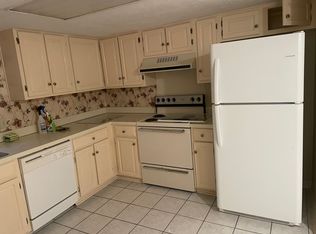
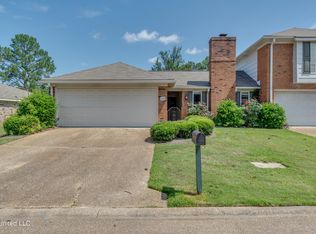
    Very clean, well maintained, one-level townhome -- move-in ready! Spacious, open, light bright floor plan. Flooring is a very good quality wood-grain vinyl in foyer, kitchen, breakfast area, bathrooms and hallway. Berber carpet in living room/dining room combination and bedrooms. Refrigerator, washer and dryer remain. Kitchen appliances and counter tops have not been updated, but they are in very good condition and look nice. This unit has a separate laundry room, a pantry, storage and coat closets off the foyer. The master bedroom has a large walk-in closet. Owner is moving to an assisted living facility. Very nice furniture may be sold with the town home at a slightly higher price. Large patio area with garden space and a five-foot, brick privacy wall. Two-car attached garage with large storage room. The location at the end of the cul-de-sac is very private. The assessment fee of $140 covers exterior maintenance to the buildings, gutter repairs, cleaning and replacement, siding replacement and painting as well as aged roofs. NOTE: The unit must be insured against storm damage to roofs and building. Homeowners Association does not replace roofs damaged by wind and hail storms. The development is managed by the Board of Directors consisting of nine (9) members. Amenities include swimming pool, tennis courts and large clubhouse. The By-Laws and Protective Covenants are strictly enforced and protect the integrity of the neighborhood. Within just minutes of Interstate 20, medical facilities and offices, shopping, restaurants, churches, schools, the public Library, U.S. Post Office and Jackson-Evers Airport. A well established, well maintained, safe place to live.

    This property is off market, which means it's not currently listed for sale or rent on Zillow. This may be different from what's available on other websites or public sources.

    Zillow last checked:

    Listing updated:

    Listed by:

    Joan Moreno 601-665-3457,

    Moreno Realty, Llc

    Source: MLS United,MLS#: 1247482

    Facts & features

    Interior

    Bedrooms & bathrooms
    • Bedrooms: 2
    • Bathrooms: 2
    • Full bathrooms: 2
    Heating
    • Central, Electric, Fireplace(s), Heat Pump
    Cooling
    • Ceiling Fan(s), Central Air
    Appliances
    • Included: Dishwasher, Disposal, Dryer, Electric Cooktop, Electric Range, Electric Water Heater, Exhaust Fan, Freezer, Oven, Refrigerator, Self Cleaning Oven, Trash Compactor, Washer, Water Heater
    • Laundry: Electric Dryer Hookup
    Features
    • Eat-in Kitchen, Entrance Foyer, Storage, Walk-In Closet(s)
    • Flooring: Carpet, Linoleum
    • Windows: Aluminum Frames, Window Treatments
    • Has fireplace: Yes
    Interior area
    • Total structure area: 1,426
    • Total interior livable area: 1,426 sqft

    Property

    Parking
    • Total spaces: 2
    • Parking features: Attached, Garage Door Opener
    • Attached garage spaces: 2
    Features
    • Levels: One
    • Stories: 1
    • Patio & porch: Enclosed, Slab
    • Fencing: Privacy
    • Waterfront features: Lake, Other
    Lot
    • Size: 1,418 sqft
    • Dimensions: 1418
    • Features: Cul-De-Sac, Zero Lot Line
    Details
    • Parcel number: H09A00001400862

    Construction

    Type & style
    • Home type: Townhouse
    • Architectural style: Traditional
    • Property subtype: Residential, Townhouse
    Materials
    • Brick, Masonite
    • Foundation: Concrete Perimeter, Slab
    • Roof: Asphalt
    Condition
    • New construction: No
    • Year built: 1979

    Utilities & green energy

    • Sewer: Public Sewer
    • Water: Public
    • Utilities for property: Cable Available, Electricity Available

    Community & neighborhood

    Security
    • Security features: Smoke Detector(s), None
    Community
    • Community features: Clubhouse, Pool, Tennis Court(s)
    Location
    • Region: Brandon
    • Subdivision: Timbers Of Crossgates

    HOA & financial

    HOA
    • Has HOA: Yes
    • HOA fee: $140 monthly
    • Services included: Maintenance Grounds, Pool Service, Other

    Price history

    DateEventPrice
    3/15/2013Sold--
    Source: MLS United #1247482 Report a problem

    Public tax history

    Tax history is unavailable.

    Neighborhood: 39042

    Nearby schools

    GreatSchools rating
    Schools provided by the listing agent
    • Elementary: Brandon
    • Middle: Brandon
    • High: Brandon

    Source: MLS United. This data may not be complete. We recommend contacting the local school district to confirm school assignments for this home.

    Get pre-qualified for a loan
    At Zillow Home Loans, we can pre-qualify you in as little as 5 minutes with no impact to your credit score.

    An equal housing lender. NMLS #10287.