Skip main navigation
Sold for $460,000
  • Tax assessed value
    $460,000

    344 Early Wyne Dr, Taylorsville, KY 40071

    4beds
    3,462sqft
    Single Family Residence
    Built in 2000
    0.47 Acres Lot
    $491,700 Zestimate®
    $133/sqft
    $3,158 Estimated rent

    Home value

    $491,700

    $467,000 - $516,000

    $3,158/mo

    Zestimate® history
    Loading
    Loading...

    Owner options

    List your home for rent

    $3,158/mo

    Rent Zestimate®

    Find your next renter with Zillow Rental Manager. Plus, with online applications, you can quickly screen prospective tenants – for free.

    Learn more

    $3,158/mo

    Rent Zestimate®

    Refinance and save

    $2,940/mo

    Est. payment

    Refinancing to a lower rate could help reduce your monthly payments and save thousands over the life of the loan.

    See today's rates

    $2,940/mo

    Est. payment

    Explore your selling options

    Work with a Zillow partner agent

    Leverage their expertise and Zillow's premium Showcase listings to get your home seen by more buyers.

    Get started

    List with your own agent

    Get your home in front of millions of buyers by listing it on Zillow.

    Learn how to do it

    Sell it yourself

    Take full control of how buyers see your home on Zillow by listing For Sale by Owner (FSBO).

    List your home

    What's special

    Large primary en suiteInground poolGorgeous taylorsvilleHot tubVaulted ceilingBuilt in cabinetryHuge open concept kitchen
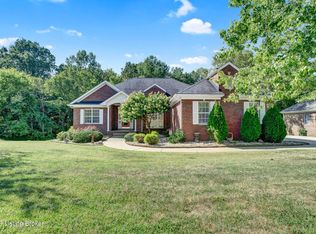
    Experiences is a buzzword used alot these days. This home offers everything & more for the idea living ''experience.'' Driving into peaceful Early Wyne Plantation in gorgeous Taylorsville you feel the stress melt away. Pulling into the drive of your home the decision of where to spend time first is the difficult part. Will it be the covered front porch complete with stunning railing. The perfect spot to enjoy the day looking out over your large front yard. Want another prime spot outside to enjoy the day, head around back to your spectacular outdoor living space which includes an inground pool, hot tub and ample space both in the sun and out to enjoy. This space is not only ultra private it also screams entertaining with it space & flow. It only gets better. Head inside to be greeted by the huge open concept kitchen, dining area & living room. Kitchen is complete with a full complement of modern appliances that remain, gorgeous granite, tons of cabinet space and a pantry. Your living room boasts a vaulted ceiling and fireplace for relaxing and cozy nights in. Right off the dining area are patio doors leading out to your deck that overlooks your beautiful pool area. Did we mention the word entertaining!! Also on the main level you have your large Primary en suite & 2 additional bedrooms with a full bath all configured in a split floor plan layout. Head down to your finished walkout basement for the WOW factor to continue. Here you find an additional bedroom, an office with built in cabinetry, exercise room, full bath, & large family room. Additionally, you have additional space to easily be used as a craft area, second office or utilized to your liking. This basement goes on & on and the storage space has to be seen to believe. Of course your basement leads you out to enjoy your outdoor oasis poolside. Sitting on almost a half acre this home is move in ready with all of its updates including new roof & HVAC in 2023 and will check all the boxes. It is a definite must see. Schedule your tour today.

    Zillow last checked:

    Listing updated:

    Listed by:

    Tammy M Ramsey 502-439-3212,

    RE/MAX Results

    Bought with:

    Tammy M Ramsey, 223159

    RE/MAX Results

    Source: Metro Search Inc. LLC DBA Apex MLS,MLS#: 1649809MLS Logo

    Facts & features

    Interior

    Bedrooms & bathrooms
    • Bedrooms: 4
    • Bathrooms: 3
    • Full bathrooms: 3
    Primary bedroom
    • Level: First
    Bedroom
    • Level: First
    Bedroom
    • Level: First
    Bedroom
    • Level: Basement
    Primary bathroom
    • Level: First
    Full bathroom
    • Level: First
    Full bathroom
    • Level: Basement
    Other
    • Level: Basement
    Dining area
    • Level: First
    Exercise room
    • Level: Basement
    Family room
    • Level: Basement
    Kitchen
    • Level: First
    Laundry
    • Level: First
    Living room
    • Level: First
    Office
    • Level: Basement
    Heating
    • Forced Air, Heat Pump
    Cooling
    • Central Air
    Features
    • Basement: Walkout Finished
    • Has fireplace: No
    Interior area
    • Total structure area: 1,731
    • Total interior livable area: 3,462 sqft
    • Finished area above ground: 1,731
    • Finished area below ground: 1,731

    Property

    Parking
    • Total spaces: 2
    • Parking features: Attached, Entry Side, Driveway
    • Attached garage spaces: 2
    • Has uncovered spaces: Yes
    Features
    • Stories: 1
    • Patio & porch: Deck, Patio, Porch
    • Has private pool: Yes
    • Pool features: In Ground
    • Has spa: Yes
    • Spa features: Heated
    • Fencing: Partial
    Lot
    • Size: 0.47 Acres
    • Features: Irregular Lot, Cleared
    Details
    • Parcel number: 323074

    Construction

    Type & style
    • Home type: SingleFamily
    • Architectural style: Ranch
    • Property subtype: Single Family Residence
    Materials
    • Vinyl Siding, Brick
    • Foundation: Concrete Perimeter
    • Roof: Shingle
    Condition
    • Year built: 2000

    Utilities & green energy

    • Sewer: Public Sewer
    • Water: Public
    • Utilities for property: Electricity Connected

    Community & HOA

    Community
    • Subdivision: Earlywyne Plantation
    HOA
    • Has HOA: Yes
    • HOA fee: $150 annually
    Location
    • Region: Taylorsville

    Financial & listing details

    • Price per square foot: $133/sqft
    • Tax assessed value: $460,000
    • Annual tax amount: $4,439
    • Date on market: 11/15/2023
    • Electric utility on property: Yes

    Price history

    DateEventPrice
    1/17/2024Sold$460,000-6.1%$133/sqft
    Source: Metro Search Inc. LLC DBA Apex MLS #1649809 Report a problem
    1/5/2024Pending sale$489,900$142/sqft
    Source: Metro Search Inc. LLC DBA Apex MLS #1649809 Report a problem
    11/15/2023Listed for sale$489,900$142/sqft
    Source: Metro Search Inc. LLC DBA Apex MLS #1649809 Report a problem

    Public tax history

    YearProperty taxesTax assessment
    2025$4,439 +41.8%$460,000 +24.5%
    2024$3,131 +8.4%$369,500 +8%
    2023$2,889 +15.5%$342,000 +34.1%
    2022$2,502 -2.9%$255,000
    2021$2,576 -1.2%$255,000
    2020$2,606 -1.8%$255,000
    2019$2,655 +0.8%$255,000
    2018$2,634 +12.9%$255,000
    2017$2,333 $255,000
    2016$2,333 $255,000
    2015$2,333 $255,000
    2014$2,333 $255,000
    2010-- $255,000
    Find assessor info on the county website

    Neighborhood: 40071

    Nearby schools

    GreatSchools rating
    Get pre-qualified for a loan
    At Zillow Home Loans, we can pre-qualify you in as little as 5 minutes with no impact to your credit score.

    An equal housing lender. NMLS #10287.

    Sell for more on Zillow
    Get a Zillow Showcase℠ listing at no additional cost and you could sell for .
    $491,700
    2% more
    +$9,834
    With Zillow Showcase(estimated)
    $501,534