Welcome to this beautifully renovated ranch-style home, offering a fantastic layout and ideal for entertaining! The open-concept kitchen, dining, and living areas have been thoughtfully updated with new tile, sleek modern white cabinetry, butcher block countertops, and stainless steel appliances. The kitchen also features an island with bar seating and recessed lighting, creating a bright, welcoming space perfect for hosting friends and family. Refinished hardwood floors flow throughout, adding warmth and elegance.
The oversized primary suite is a true retreat, boasting new flooring, a spacious walk-in closet, and a completely renovated bathroom with a stylish subway-tiled shower and a convenient linen nook for extra storage. The hall bathroom has also been updated with fresh tile and new flooring. Ample windows throughout fill each room with natural light, giving the home an airy, open feel.
This home has also been enhanced with a newly updated electrical system, along with new insulation and a vapor barrier—providing improved efficiency, comfort, and long-term durability.
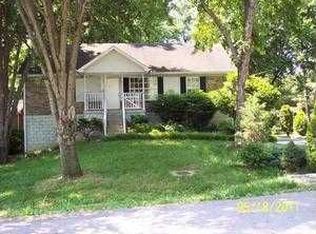
Outside, you'll find a large, private backyard with a lovely tree line—perfect for relaxing or enjoying outdoor gatherings. Recent upgrades include a new driveway, a fully fenced yard for added privacy, a new water heater (2025), updated plumbing (2022), and an HVAC system replaced in 2019, ensuring comfort and peace of mind.
This well-maintained home is ideally located, offering both comfort and convenience. Don't miss your chance to see this stunning property—schedule a showing today!
Closed
$387,000
344 Fairlane Dr, Nashville, TN 37211
3beds
1,415sqft
Single Family Residence, Residential
Built in 1960
0.36 Acres Lot
$383,900 Zestimate®
$273/sqft
$2,317 Estimated rent
Home value
$383,900
$365,000 - $403,000
$2,317/mo
Zestimate® history
Owner options
List your home for rent
$2,317/mo
Rent Zestimate®
Find your next renter with Zillow Rental Manager. Plus, with online applications, you can quickly screen prospective tenants – for free.
$2,317/mo
Rent Zestimate®
Refinance and save
$2,289/mo
Est. payment
Refinancing to a lower rate could help reduce your monthly payments and save thousands over the life of the loan.
$2,289/mo
Est. payment
Explore your selling options
Work with a Zillow partner agent
Leverage their expertise and Zillow's premium Showcase listings to get your home seen by more buyers.
Get startedList with your own agent
Get your home in front of millions of buyers by listing it on Zillow.
Learn how to do itSell it yourself
Take full control of how buyers see your home on Zillow by listing For Sale by Owner (FSBO).
List your homeWhat's special
Refinished hardwood floorsNew drivewaySpacious walk-in closetStainless steel appliancesFantastic layoutSleek modern white cabinetryNew tile
Zillow last checked:
Listing updated:
Listed by:
Anastasiya Brown 801-661-5643,
Zach Taylor Real Estate
Bought with:
Alberto Aguirre, 359150
Hodges and Fooshee Realty Inc.
Source: RealTracs MLS as distributed by MLS GRID,MLS#: 3046259
Facts & features
Interior
Bedrooms & bathrooms
- Bedrooms: 3
- Bathrooms: 2
- Full bathrooms: 2
- Main level bedrooms: 3
Bedroom 1
- Features: Suite
- Level: Suite
- Area: 299 Square Feet
- Dimensions: 23x13
Bedroom 2
- Area: 121 Square Feet
- Dimensions: 11x11
Bedroom 3
- Area: 110 Square Feet
- Dimensions: 11x10
Primary bathroom
- Features: Suite
- Level: Suite
Dining room
- Features: Combination
- Level: Combination
Kitchen
- Area: 110 Square Feet
- Dimensions: 11x10
Living room
- Features: Combination
- Level: Combination
- Area: 160 Square Feet
- Dimensions: 16x10
Heating
- Central, Electric
Cooling
- Central Air
Appliances
- Included: Electric Oven, Cooktop, Dishwasher, Microwave, Refrigerator
Features
- Kitchen Island
- Flooring: Wood, Laminate, Tile
- Basement: Crawl Space,None
Interior area
- Total structure area: 1,415
- Total interior livable area: 1,415 sqft
- Finished area above ground: 1,415
Property
Parking
- Total spaces: 4
- Parking features: Open
- Uncovered spaces: 4
Features
- Levels: One
- Stories: 1
- Patio & porch: Porch, Covered
- Fencing: Chain Link
Lot
- Size: 0.36 Acres
- Dimensions: 89 x 184
- Features: Level
- Topography: Level
Details
- Parcel number: 14813007600
- Special conditions: Standard
Construction
Type & style
- Home type: SingleFamily
- Property subtype: Single Family Residence, Residential
Materials
- Brick
Condition
- New construction: No
- Year built: 1960
Utilities & green energy
- Sewer: Public Sewer
- Water: Public
- Utilities for property: Electricity Available, Water Available
Community & HOA
Community
- Subdivision: Fairlane Park
HOA
- Has HOA: No
Location
- Region: Nashville
Financial & listing details
- Price per square foot: $273/sqft
- Tax assessed value: $383,700
- Annual tax amount: $2,205
- Date on market: 11/14/2025
- Electric utility on property: Yes
Price history
| Date | Event | Price |
|---|---|---|
| 1/6/2026 | Sold | $387,000+0.5%$273/sqft |
Source:  RealTracs MLS as distributed by MLS GRID #3046259 Report a problem RealTracs MLS as distributed by MLS GRID #3046259 Report a problem | ||
| 12/8/2025 | Contingent | $385,000$272/sqft |
Source: RealTracs MLS as distributed by MLS GRID #3046259 Report a problem | ||
| 11/14/2025 | Listed for sale | $385,000$272/sqft |
Source: RealTracs MLS as distributed by MLS GRID #3046259 Report a problem | ||
| 10/31/2025 | Listing removed | $385,000$272/sqft |
Source: RealTracs MLS as distributed by MLS GRID #2986867 Report a problem | ||
| 10/10/2025 | Contingent | $385,000$272/sqft |
Source: RealTracs MLS as distributed by MLS GRID #2986867 Report a problem | ||
| 9/2/2025 | Listed for sale | $385,000+11.6%$272/sqft |
Source: RealTracs MLS as distributed by MLS GRID #2986867 Report a problem | ||
| 11/2/2022 | Sold | $345,000-4.1%$244/sqft |
Source: RealTracs MLS as distributed by MLS GRID #2443700 Report a problem | ||
| 10/12/2022 | Contingent | $359,900$254/sqft |
Source: RealTracs MLS as distributed by MLS GRID #2443700 Report a problem | ||
| 10/4/2022 | Listed for sale | $359,900$254/sqft |
Source: RealTracs MLS as distributed by MLS GRID #2443700 Report a problem | ||
| 9/12/2022 | Listing removed | $359,900$254/sqft |
Source: RealTracs MLS as distributed by MLS GRID #2429885 Report a problem | ||
| 8/27/2022 | Contingent | $359,900$254/sqft |
Source: RealTracs MLS as distributed by MLS GRID #2429885 Report a problem | ||
| 8/19/2022 | Listed for sale | $359,900+157.1%$254/sqft |
Source: RealTracs MLS as distributed by MLS GRID #2429885 Report a problem | ||
| 7/9/2021 | Listing removed | -- |
Source: Zillow Rental Manager Report a problem | ||
| 7/7/2021 | Listed for rent | $1,750$1/sqft |
Source: Zillow Rental Manager Report a problem | ||
| 2/25/2021 | Listing removed | -- |
Source: Owner Report a problem | ||
| 6/12/2020 | Listing removed | $1,750$1/sqft |
Source: Owner Report a problem | ||
| 5/19/2020 | Listed for rent | $1,750$1/sqft |
Source: Owner Report a problem | ||
| 4/10/2019 | Listing removed | $1,750$1/sqft |
Source: Owner Report a problem | ||
| 4/6/2019 | Listed for rent | $1,750$1/sqft |
Source: Owner Report a problem | ||
| 2/5/2019 | Sold | $140,000+16.9%$99/sqft |
Source: Public Record Report a problem | ||
| 1/23/2010 | Listing removed | $119,800$85/sqft |
Source: RE/MAX Elite #1124977 Report a problem | ||
| 12/13/2009 | Price change | $119,800-4%$85/sqft |
Source: RE/MAX Elite #1124977 Report a problem | ||
| 11/13/2009 | Price change | $124,800-1.6%$88/sqft |
Source: RE/MAX Elite #1124977 Report a problem | ||
| 10/15/2009 | Listed for sale | $126,800$90/sqft |
Source: RE/MAX Elite #1124977 Report a problem | ||
Public tax history
| Year | Property taxes | Tax assessment |
|---|---|---|
| 2025 | $2,699 +22.4% | $95,925 +41.5% |
| 2024 | $2,205 | $67,775 |
| 2023 | $2,205 +31.4% | $67,775 +31.4% |
| 2022 | $1,678 -1% | $51,575 |
| 2021 | $1,696 +8.7% | $51,575 +39.5% |
| 2020 | $1,561 +33.8% | $36,975 |
| 2019 | $1,167 | $36,975 |
| 2018 | $1,167 0% | $36,975 |
| 2017 | $1,167 | $36,975 +47.5% |
| 2016 | $1,167 +3% | $25,075 |
| 2015 | $1,132 | $25,075 |
| 2014 | $1,132 | $25,075 |
| 2013 | -- | $25,075 -9.8% |
| 2012 | -- | $27,800 |
| 2011 | -- | $27,800 |
| 2010 | -- | $27,800 |
| 2009 | -- | $27,800 -3.1% |
| 2008 | -- | $28,675 |
| 2007 | -- | $28,675 |
| 2006 | -- | -- |
| 2005 | -- | -- |
| 2004 | -- | -- |
| 2003 | -- | -- |
| 2002 | -- | -- |
| 2001 | -- | -- |
| 2000 | -- | -- |
Find assessor info on the county website
Neighborhood: Fairlane Park
Nearby homes
- $387,3003 bd2 ba2.1k sqft346 Fairlane Dr, Nashville, TN 37211Off Market
- $320,5002 bd1 ba975 sqft342 Fairlane Dr, Nashville, TN 37211Off Market
- $369,7003 bd2 ba1.7k sqft340 Fairlane Dr, Nashville, TN 37211Off Market
- $364,7004 bd2 ba1.8k sqft367 Melpar Dr, Nashville, TN 37211Off Market
- $355,4003 bd1 ba950 sqft369 Melpar Dr, Nashville, TN 37211Off Market
- $277,0003 bd1 ba950 sqft4901 Crosby Ln, Nashville, TN 37211Off Market
- $345,1003 bd2 ba950 sqft348 Fairlane Dr, Nashville, TN 37211Off Market
- $289,8003 bd1 ba975 sqft4908 Madeline Dr, Nashville, TN 37211Off Market
Nearby schools
GreatSchools rating
- 7/10Tusculum Elementary SchoolGrades: PK-5Distance: 0.6 mi
- 4/10McMurray Middle SchoolGrades: 5-8Distance: 0.9 mi
- 4/10John Overton High SchoolGrades: 9-12Distance: 3.5 mi
Schools provided by the listing agent
- Elementary: Tusculum Elementary
- Middle: McMurray Middle
- High: John Overton Comp High School
Source: RealTracs MLS as distributed by MLS GRID. This data may not be complete. We recommend contacting the local school district to confirm school assignments for this home.
Get a cash offer in 3 minutes
Find out how much your home could sell for in as little as 3 minutes with a no-obligation cash offer.
Estimated market value
$383,900
Get a cash offer in 3 minutes
Find out how much your home could sell for in as little as 3 minutes with a no-obligation cash offer.
Estimated market value
$383,900
- Tennessee
- Davidson County
- Nashville
- 37211
- Fairlane Park
- 344 Fairlane Dr
Nearby cities
Nearby neighborhoods
Nearby zip codes
Other Nashville Topics
