Welcome to your dream home nestled in a serene neighborhood, where timeless charm meets modern comfort. This elegant traditional two-story house boasts three spacious bedrooms and two and a half baths, offering ample space for comfortable living and entertaining. As you step through the front door, you are greeted by the warmth of hardwood floors. The inviting living room features a cozy fireplace, perfect for gatherings on chilly evenings or quiet moments of relaxation. Adjacent to the living room is a separate dining room, providing an ideal setting for hosting intimate dinners or festive celebrations with family and friends. The country kitchen exudes rustic charm with its ample cabinetry. Upstairs, you'll find the tranquil sanctuary of the bedrooms, each offering a peaceful retreat at the end of the day. The master suite boasts its own private bath, providing a luxurious oasis for rest and rejuvenation. Outside, the beautifully landscaped yard enchants with its manicured lawns, vibrant flowers, and lush greenery. Whether you're enjoying a morning cup of coffee on the deck or hosting a summertime barbecue, the outdoor space offers endless possibilities for outdoor enjoyment. With its timeless appeal, thoughtful design, and picturesque surroundings, this home embodies the epitome of gracious living. Don't miss your chance to make this enchanting property your own and create lasting memories for years to come. Welcome home!
Closed
$359,900
344 Glenloch Ln, Stockbridge, GA 30281
4beds
2,480sqft
Single Family Residence
Built in 1992
0.7 Acres Lot
$346,300 Zestimate®
$145/sqft
$2,259 Estimated rent
Home value
$346,300
$329,000 - $364,000
$2,259/mo
Zestimate® history
Owner options
List your home for rent
$2,259/mo
Rent Zestimate®
Find your next renter with Zillow Rental Manager. Plus, with online applications, you can quickly screen prospective tenants – for free.
$2,259/mo
Rent Zestimate®
Refinance and save
$2,260/mo
Est. payment
Refinancing to a lower rate could help reduce your monthly payments and save thousands over the life of the loan.
$2,260/mo
Est. payment
Explore your selling options
Work with a Zillow partner agent
Leverage their expertise and Zillow's premium Showcase listings to get your home seen by more buyers.
Get startedList with your own agent
Get your home in front of millions of buyers by listing it on Zillow.
Learn how to do itSell it yourself
Take full control of how buyers see your home on Zillow by listing For Sale by Owner (FSBO).
List your homeWhat's special
Zillow last checked:
Listing updated:
Listed by:
Ashley A Mullinax 678-758-4716,
Century 21 Crowe Realty
Bought with:
Jenny Mendoza, 397569
Virtual Properties Realty.com
Source: GAMLS,MLS#: 20180264
Facts & features
Interior
Bedrooms & bathrooms
- Bedrooms: 4
- Bathrooms: 3
- Full bathrooms: 2
- 1/2 bathrooms: 1
Rooms
- Room types: Laundry, Bonus Room, Family Room
Dining room
- Features: Separate Room
Kitchen
- Features: Country Kitchen, Kitchen Island, Pantry
Heating
- Electric, Forced Air
Cooling
- Electric, Central Air
Appliances
- Included: Dishwasher, Oven/Range (Combo)
- Laundry: Mud Room
Features
- Soaking Tub, Separate Shower, Tile Bath, Walk-In Closet(s)
- Flooring: Hardwood, Tile, Carpet
- Windows: Bay Window(s)
- Basement: Crawl Space
- Number of fireplaces: 1
- Fireplace features: Living Room
Interior area
- Total structure area: 2,480
- Total interior livable area: 2,480 sqft
- Finished area above ground: 2,480
- Finished area below ground: 0
Property
Parking
- Total spaces: 2
- Parking features: Garage
- Has garage: Yes
Features
- Levels: Two
- Stories: 2
- Patio & porch: Deck, Porch
- Fencing: Back Yard,Chain Link
Lot
- Size: 0.7 Acres
- Features: Level, Sloped
- Residential vegetation: Grassed
Details
- Parcel number: 046F01037000
Construction
Type & style
- Home type: SingleFamily
- Architectural style: Traditional
- Property subtype: Single Family Residence
Materials
- Wood Siding
- Foundation: Block
- Roof: Composition
Condition
- Resale
- New construction: No
- Year built: 1992
Utilities & green energy
- Sewer: Septic Tank
- Water: Public
- Utilities for property: Cable Available, Electricity Available
Community & HOA
Community
- Features: None
- Subdivision: Glenloch
HOA
- Has HOA: No
- Services included: None
Location
- Region: Stockbridge
Financial & listing details
- Price per square foot: $145/sqft
- Tax assessed value: $361,720
- Annual tax amount: $3,935
- Date on market: 4/26/2024
- Cumulative days on market: 6 days
- Listing agreement: Exclusive Right To Sell
- Listing terms: Cash,Conventional,FHA,VA Loan
- Electric utility on property: Yes
Price history
| Date | Event | Price |
|---|---|---|
| 5/20/2024 | Sold | $359,900$145/sqft |
Source:  GAMLS #20180264 Report a problem GAMLS #20180264 Report a problem | ||
| 5/3/2024 | Pending sale | $359,900$145/sqft |
Source: GAMLS #20180264 Report a problem | ||
| 4/26/2024 | Listed for sale | $359,900+249.8%$145/sqft |
Source: GAMLS #20180264 Report a problem | ||
| 6/3/1993 | Sold | $102,900$41/sqft |
Source: Public Record Report a problem | ||
Public tax history
| Year | Property taxes | Tax assessment |
|---|---|---|
| 2025 | $5,760 +903.6% | $144,688 +36.8% |
| 2024 | $574 +69.5% | $105,800 +3.1% |
| 2023 | $339 -30% | $102,600 +25.4% |
| 2022 | $484 +0% | $81,840 +16.5% |
| 2021 | $484 | $70,240 +11.1% |
| 2020 | $484 | $63,200 +15.8% |
| 2019 | $484 0% | $54,600 +6.8% |
| 2018 | $484 +0% | $51,120 +11% |
| 2016 | $484 | $46,040 +23.6% |
| 2015 | $484 +23.1% | $37,240 +6.2% |
| 2014 | $393 | $35,080 |
| 2013 | -- | -- |
| 2012 | -- | -- |
| 2011 | -- | -- |
| 2010 | -- | -- |
| 2009 | -- | -- |
| 2008 | $2,359 -2.5% | -- |
| 2007 | $2,418 +11.7% | $63,400 |
| 2005 | $2,165 | $63,400 +8.2% |
| 2004 | $2,165 +1.4% | $58,600 |
| 2003 | $2,136 +15.4% | $58,600 +11.4% |
| 2002 | $1,852 +1.3% | $52,600 |
| 2001 | $1,828 +4.9% | $52,600 +4.9% |
| 2000 | $1,742 | $50,120 |
Find assessor info on the county website
Neighborhood: 30281
Nearby homes
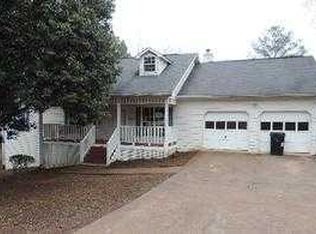
- $308,8005 bd3 ba1.7k sqft340 Glenloch Ln, Stockbridge, GA 30281Off Market
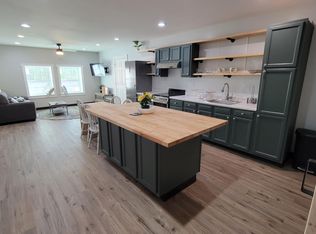
- $301,3003 bd2 ba1.7k sqft345 Glenloch Ln, Stockbridge, GA 30281Off Market
- $315,8001 bd1 ba1k sqft341 Glenloch Ln, Stockbridge, GA 30281Off Market
- $260,4003 bd2 ba1.6k sqft336 Glenloch Ln, Stockbridge, GA 30281Off Market
- $263,4003 bd2 ba1.6k sqft337 Glenloch Ln, Stockbridge, GA 30281Off Market
- $302,6004 bd3 ba2.3k sqft332 Glenloch Ln, Stockbridge, GA 30281Off Market
- $252,9003 bd2 ba2.3k sqft168 Glenloch Pkwy, Stockbridge, GA 30281Off Market
- $241,0003 bd2 ba1.6k sqft333 Glenloch Ln, Stockbridge, GA 30281Off Market
Nearby schools
GreatSchools rating
- 3/10Cotton Indian Elementary SchoolGrades: PK-5Distance: 2.7 mi
- 7/10Austin Road Middle SchoolGrades: 6-8Distance: 2.7 mi
- 2/10Stockbridge High SchoolGrades: 9-12Distance: 2.5 mi
Schools provided by the listing agent
- Elementary: Cotton Indian
- Middle: Austin Road
- High: Stockbridge
Source: GAMLS. This data may not be complete. We recommend contacting the local school district to confirm school assignments for this home.
Get a cash offer in 3 minutes
Find out how much your home could sell for in as little as 3 minutes with a no-obligation cash offer.
Estimated market value
$346,300
Get a cash offer in 3 minutes
Find out how much your home could sell for in as little as 3 minutes with a no-obligation cash offer.
Estimated market value
$346,300
- Georgia
- Henry County
- Stockbridge
- 30281
- 344 Glenloch Ln
Nearby cities
Nearby zip codes
Other Stockbridge Topics
