Discover one of the largest homes in The Glens at Mountain Brook, offering 2,100 sq. ft. of thoughtfully designed living space. The main level welcomes you with garage access leading directly into the spacious kitchen, complete with abundant cabinetry, a built-in breakfast nook, and seamless flow into the dining room-perfect for entertaining. The oversized primary suite is conveniently located on the main level, featuring elegant trey ceilings, a luxurious bathroom with dual vanities, and a generous walk-in shower. The inviting living room boasts soaring built-in bookshelves framing a beautiful gas fireplace, creating a warm centerpiece for gatherings. An additional main-level bedroom and full bath provide private space for guests, while a versatile flex room is ideal for a den or home office. Upstairs, you'll find another bedroom and full bath, a cozy sitting area, and walkable attic storage. With its spacious layout and prime location, this home is an exceptional find for anyone seeking comfort, functionality, and style.
Closed
$436,031
344 Glens Way, Woodstock, GA 30188
3beds
--sqft
Single Family Residence
Built in 2006
2,874 Square Feet Lot
$439,000 Zestimate®
$--/sqft
$2,461 Estimated rent
Home value
$439,000
$413,000 - $465,000
$2,461/mo
Zestimate® history
Owner options
List your home for rent
$2,461/mo
Rent Zestimate®
Find your next renter with Zillow Rental Manager. Plus, with online applications, you can quickly screen prospective tenants – for free.
$2,461/mo
Rent Zestimate®
Refinance and save
$6,940/mo
Est. payment
Refinancing to a lower rate could help reduce your monthly payments and save thousands over the life of the loan.
$6,940/mo
Est. payment
Explore your selling options
Work with a Zillow partner agent
Leverage their expertise and Zillow's premium Showcase listings to get your home seen by more buyers.
Get startedList with your own agent
Get your home in front of millions of buyers by listing it on Zillow.
Learn how to do itSell it yourself
Take full control of how buyers see your home on Zillow by listing For Sale by Owner (FSBO).
List your homeWhat's special
Beautiful gas fireplaceGenerous walk-in showerAbundant cabinetryOversized primary suiteWalkable attic storageElegant trey ceilingsBuilt-in breakfast nook
Zillow last checked:
Listing updated:
Listed by:
Glenn F Drake 770-596-9636,
Drake Realty of Greater Atlanta
Bought with:
Susan Chambers, 400272
Hester Group, REALTORS
Source: GAMLS,MLS#: 10618013
Facts & features
Interior
Bedrooms & bathrooms
- Bedrooms: 3
- Bathrooms: 3
- Full bathrooms: 3
- Main level bathrooms: 2
- Main level bedrooms: 2
Rooms
- Room types: Office
Kitchen
- Features: Breakfast Area, Breakfast Room, Pantry, Solid Surface Counters
Heating
- Central
Cooling
- Central Air
Appliances
- Included: Dishwasher, Dryer, Microwave, Washer
- Laundry: In Kitchen, Laundry Closet
Features
- Bookcases, High Ceilings, Master On Main Level, Tray Ceiling(s)
- Flooring: Carpet, Hardwood, Tile
- Windows: Double Pane Windows, Skylight(s)
- Basement: None
- Number of fireplaces: 1
- Fireplace features: Gas Starter, Living Room
- Common walls with other units/homes: No Common Walls
Interior area
- Total structure area: 0
- Finished area above ground: 0
- Finished area below ground: 0
Property
Parking
- Total spaces: 2
- Parking features: Garage, Garage Door Opener, Kitchen Level, Side/Rear Entrance
- Has garage: Yes
Features
- Levels: Two
- Stories: 2
- Body of water: None
Lot
- Size: 2,874 Square Feet
- Features: Level
Details
- Parcel number: 15N24R 052
Construction
Type & style
- Home type: SingleFamily
- Architectural style: Traditional
- Property subtype: Single Family Residence
Materials
- Aluminum Siding, Stone
- Foundation: Slab
- Roof: Composition
Condition
- Resale
- New construction: No
- Year built: 2006
Utilities & green energy
- Sewer: Public Sewer
- Water: Public
- Utilities for property: Cable Available, Electricity Available, Natural Gas Available, Phone Available, Sewer Available, Water Available
Community & HOA
Community
- Features: None, Retirement Community
- Security: Gated Community
- Senior community: Yes
- Subdivision: Glens at Mountain Brook
HOA
- Has HOA: Yes
- Services included: Maintenance Structure, Maintenance Grounds, Pest Control, Reserve Fund, Security, Trash
- HOA fee: $4,320 annually
Location
- Region: Woodstock
Financial & listing details
- Tax assessed value: $521,780
- Annual tax amount: $689
- Date on market: 10/3/2025
- Cumulative days on market: 111 days
- Listing agreement: Exclusive Right To Sell
- Electric utility on property: Yes
Price history
| Date | Event | Price |
|---|---|---|
| 2/11/2026 | Sold | $436,031-2.9% |
Source:  GAMLS #10618013 Report a problem GAMLS #10618013 Report a problem | ||
| 1/22/2026 | Pending sale | $449,000 |
Source: GAMLS #10618013 Report a problem | ||
| 1/10/2026 | Price change | $449,000-5.5% |
Source: GAMLS #10618013 Report a problem | ||
| 11/17/2025 | Price change | $474,999-5% |
Source: GAMLS #10618013 Report a problem | ||
| 10/3/2025 | Listed for sale | $499,999+72.1% |
Source:  FMLS GA #7660070 Report a problem FMLS GA #7660070 Report a problem | ||
| 9/28/2006 | Sold | $290,500-66.3% |
Source: Public Record Report a problem | ||
| 1/23/2006 | Sold | $862,200 |
Source: Public Record Report a problem | ||
Public tax history
| Year | Property taxes | Tax assessment |
|---|---|---|
| 2025 | $639 +0.4% | $208,712 +9% |
| 2024 | $637 -7.6% | $191,492 -2.9% |
| 2023 | $689 +9.7% | $197,112 +13.9% |
| 2022 | $629 -3.5% | $173,132 +25.9% |
| 2021 | $652 +0.1% | $137,472 +13.3% |
| 2020 | $651 +0.2% | $121,328 +2.3% |
| 2019 | $649 +0.8% | $118,640 -60% |
| 2018 | $644 -3.7% | $296,400 +1.5% |
| 2017 | $669 +1.8% | $292,000 +7.2% |
| 2016 | $657 | $272,500 +1.5% |
| 2015 | $657 +9.7% | $268,600 +10.8% |
| 2014 | $599 +18.4% | $242,400 +19.2% |
| 2013 | $506 +17% | $203,400 +16.4% |
| 2012 | $432 -9.3% | $174,700 -16.7% |
| 2011 | $477 +2.5% | $209,700 +129.4% |
| 2010 | $465 -12% | $91,400 -17.7% |
| 2009 | $529 +19.6% | $111,000 -2.6% |
| 2008 | $442 -1.4% | $113,920 -0.8% |
| 2007 | $448 +4.9% | $114,880 +538.2% |
| 2006 | $427 -2.4% | $18,000 |
| 2005 | $438 | $18,000 |
Find assessor info on the county website
Neighborhood: 30188
Nearby homes
- $505,8003 bd3 ba2.1k sqft342 Glens Way, Woodstock, GA 30188Off Market
- $434,3002 bd2 ba1.4k sqft346 Glens Way, Woodstock, GA 30188Off Market
- $410,0002 bd2 ba1.4k sqft340 Glens Way, Woodstock, GA 30188Sold
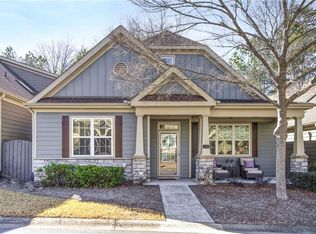
- $365,3002 bd2 ba1.4k sqft340 Glens Way #0, Woodstock, GA 30188Off Market
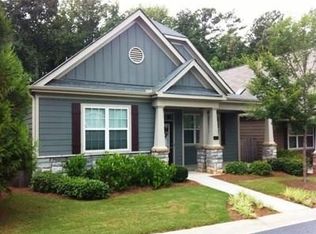
- $505,5003 bd3 ba2.1k sqft348 Glens Way, Woodstock, GA 30188Off Market
- $571,5002 bd6 ba2.2k sqft102 Glens Dr, Woodstock, GA 30188Off Market
- $423,1002 bd2 ba1.4k sqft338 Glens Way, Woodstock, GA 30188Off Market
- $400,0002 bd2 ba1.6k sqft343 Glens Way, Woodstock, GA 30188Sold
Nearby schools
GreatSchools rating
- 9/10Arnold Mill Elementary SchoolGrades: PK-5Distance: 2.3 mi
- 8/10Mill Creek Middle SchoolGrades: 6-8Distance: 2.6 mi
- 8/10River Ridge High SchoolGrades: 9-12Distance: 2.6 mi
Schools provided by the listing agent
- Elementary: Arnold Mill
- Middle: Mill Creek
- High: River Ridge
Source: GAMLS. This data may not be complete. We recommend contacting the local school district to confirm school assignments for this home.
Get a cash offer in 3 minutes
Find out how much your home could sell for in as little as 3 minutes with a no-obligation cash offer.
Estimated market value
$439,000
Get a cash offer in 3 minutes
Find out how much your home could sell for in as little as 3 minutes with a no-obligation cash offer.
Estimated market value
$439,000
- Georgia
- Cherokee County
- Woodstock
- 30188
- 344 Glens Way
Nearby cities
Nearby zip codes
Other Woodstock Topics
