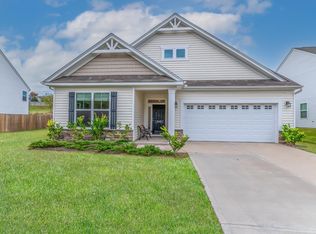
Back on the market at no fault of the seller. Welcome to 344 Golden Gala Way, tucked away on a quiet cul-de-sac in one of Greer’s most convenient locations! From the moment you arrive, the home’s charming exterior and simple yet elegant landscaping create a warm and inviting first impression.Step inside to a stunning two-story foyer that sets the tone for the spacious, well-maintained interior. Thoughtful details like crown moulding and chair moulding add a touch of sophistication, while soaring ceilings in the living room—anchored by a striking stone fireplace—add warmth and character to the space. The open-concept layout flows effortlessly between the living room, dining area, and kitchen, making it ideal for both everyday living and entertaining.The kitchen is well-appointed with a gas cooktop, wall oven, range hood, and ample counter space and cabinetry to keep everything within reach. A convenient wet bar enhances your hosting capabilities, while French doors lead to a screened patio overlooking a fully fenced backyard—perfect for relaxing evenings or outdoor gatherings.The primary suite offers a private retreat, featuring crown moulding, double vanities, a walk-in shower, and a separate garden tub for ultimate comfort. Additional highlights include a spacious walk-in laundry and a second-floor landing that overlooks the living room below, adding to the home’s open and airy feel.Located just minutes from downtown Greer and Greenville, you’ll enjoy easy access to shopping, dining, parks, and major highways. With its versatile layout, elegant finishes, and prime location, this home is ready to fit the way you live.
For sale
Price cut: $5K (6/5)
$435,000
344 Golden Gala Way, Greer, SC 29651
4beds
3,362sqft
Single Family Residence, Residential
Built in ----
6,969 Square Feet Lot
$430,600 Zestimate®
$129/sqft
$-- HOA
What's special
Striking stone fireplaceSpacious walk-in laundrySeparate garden tubConvenient wet barStunning two-story foyerWall ovenRange hood
- 90 days |
- 567 |
- 41 |
Zillow last checked:
Listing updated:
Listed by:
Patrick Spadafora 864-787-0324,
Keller Williams Grv Upst,
Patti Tuffin,
Keller Williams Grv Upst
Source: Greater Greenville AOR,MLS#: 1587694

Loading...
Facts & features
Interior
Bedrooms & bathrooms
- Bedrooms: 4
- Bathrooms: 4
- Full bathrooms: 3
- 1/2 bathrooms: 1
- Main level bathrooms: 1
- Main level bedrooms: 1
Rooms
- Room types: Loft, Office/Study, Breakfast Area
Primary bedroom
- Area: 208
- Dimensions: 13 x 16
Bedroom 2
- Area: 176
- Dimensions: 11 x 16
Bedroom 3
- Area: 260
- Dimensions: 13 x 20
Bedroom 4
- Area: 143
- Dimensions: 11 x 13
Primary bathroom
- Features: Full Bath, Tub-Garden, Walk-In Closet(s)
- Level: Main
Dining room
- Area: 143
- Dimensions: 11 x 13
Kitchen
- Area: 143
- Dimensions: 11 x 13
Living room
- Area: 266
- Dimensions: 14 x 19
Bonus room
- Area: 294
- Dimensions: 21 x 14
Heating
- Natural Gas
Cooling
- Central Air, Electric
Appliances
- Included: Gas Cooktop, Dishwasher, Disposal, Self Cleaning Oven, Oven, Electric Oven, Range Hood, Gas Water Heater, Tankless Water Heater
- Laundry: 1st Floor, Walk-in, Electric Dryer Hookup, Washer Hookup
Features
- 2 Story Foyer, High Ceilings, Ceiling Fan(s), Ceiling Smooth, Open Floorplan, Soaking Tub, Walk-In Closet(s), Wet Bar, Countertops – Quartz, Pantry
- Flooring: Carpet, Ceramic Tile, Luxury Vinyl
- Windows: Insulated Windows
- Basement: None
- Attic: Pull Down Stairs,Storage
- Number of fireplaces: 1
- Fireplace features: Gas Log, Ventless, Masonry
Interior area
- Total interior livable area: 3,362 sqft
Video & virtual tour
Property
Parking
- Total spaces: 2
- Parking features: Attached, Key Pad Entry, Concrete
- Attached garage spaces: 2
- Has uncovered spaces: Yes
Features
- Levels: Two
- Stories: 2
- Patio & porch: Patio, Front Porch, Screened
Lot
- Size: 6,969 Square Feet
- Dimensions: 59 x 119 x 59 x 121
- Features: Cul-De-Sac, Sprklr In Grnd-Full Yard, 1/2 Acre or Less
Details
- Parcel number: 53500062.75
Construction
Type & style
- Home type: SingleFamily
- Architectural style: Craftsman
- Property subtype: Single Family Residence, Residential
Materials
- Vinyl Siding
- Foundation: Slab
- Roof: Architectural,Composition
Utilities & green energy
- Sewer: Public Sewer
- Water: Public
- Utilities for property: Cable Available
Community & HOA
Community
- Features: Street Lights, Sidewalks
- Security: Smoke Detector(s), Prewired
- Subdivision: Braeburn Orchard
HOA
- Has HOA: Yes
- Services included: Electricity, By-Laws, Restrictive Covenants
Location
- Region: Greer
Financial & listing details
- Price per square foot: $129/sqft
- Tax assessed value: $364,900
- Date on market: 4/10/2026
Estimated market value
$430,600
$409,000 - $452,000
$2,971/mo
Price history
| Date | Event | Price |
|---|---|---|
| 6/5/2026 | Listed for sale | $435,000-1.1%$129/sqft |
Source: | ||
| 5/27/2026 | Contingent | $440,000$131/sqft |
Source: | ||
| 4/10/2026 | Listed for sale | $440,000+19.7%$131/sqft |
Source: | ||
| 7/8/2022 | Sold | $367,660$109/sqft |
Source: Public Record Report a problem | ||
Public tax history
| Year | Property taxes | Tax assessment |
|---|---|---|
| 2025 | -- | $14,596 |
| 2024 | $3,570 -61.7% | $14,596 -33.3% |
| 2023 | $9,323 | $21,894 +570.8% |
| 2022 | -- | $3,264 +361% |
| 2021 | -- | $708 |
| 2020 | -- | $708 |
| 2019 | -- | $708 |
Find assessor info on the county website
Monthly payment
Est. payment$--/mo
Payment breakdown
Explore the cost of this home by adjusting the details. Changes won't be saved.All calculations are estimates and provided by Zillow, Inc. for informational purposes only. Actual amounts may vary.
HOA fees may include property taxes on listings classified as Co-Ops. Contact the listing agent and/or owner for fee details.
Mortgage interest rates are dependent on a number of factors, including credit score, down payment, and repayment length. Interest rate data provided by Zillow Group Marketplace, Inc. as of 1/1/1970 from various mortgage lenders with which we have lead or other similar arrangements; the Estimated Payment is an average of those rates.
See how much you could borrow to make a competitive offer.
Climate risks
Neighborhood: 29651
Nearby schools
GreatSchools rating
- 8/10Abner Creek AcademyGrades: PK-5Distance: 0.9 mi
- 6/10James Byrnes Freshman AcademyGrades: 9Distance: 4.6 mi
- 8/10James F. Byrnes High SchoolGrades: 9-12Distance: 5.1 mi
Schools provided by the listing agent
- Elementary: Abner Creek
- Middle: Florence Chapel
- High: James F. Byrnes
Source: Greater Greenville AOR. This data may not be complete. We recommend contacting the local school district to confirm school assignments for this home.
A local agent can set up tours, give advice and negotiate with sellers.
A local lender can help you make sure your offer is ready when you are.
- South Carolina
- Spartanburg County
- Greer
- 29651
- 344 Golden Gala Way


