Skip main navigation
Off market
  • $1,189,800

    344 Grant Ct, Libertyville, IL 60048

    4beds
    3,315sqft
    SingleFamily
    Built in 2015
    5,227 Square Feet Lot
    $1,189,800 Zestimate®
    $359/sqft
    $7,796 Estimated rent

    Home value

    $1,189,800

    $1.12M - $1.26M

    $7,796/mo

    Zestimate® history
    Loading
    Loading...

    Owner options

    List your home for rent

    $7,796/mo

    Rent Zestimate®

    Find your next renter with Zillow Rental Manager. Plus, with online applications, you can quickly screen prospective tenants – for free.

    Learn more

    $7,796/mo

    Rent Zestimate®

    Refinance and save

    $7,608/mo

    Est. payment

    Refinancing to a lower rate could help reduce your monthly payments and save thousands over the life of the loan.

    See today's rates

    $7,608/mo

    Est. payment

    Explore your selling options

    Work with a Zillow partner agent

    Leverage their expertise and Zillow's premium Showcase listings to get your home seen by more buyers.

    Get started

    List with your own agent

    Get your home in front of millions of buyers by listing it on Zillow.

    Learn how to do it

    Sell it yourself

    Take full control of how buyers see your home on Zillow by listing For Sale by Owner (FSBO).

    List your home

    What's special

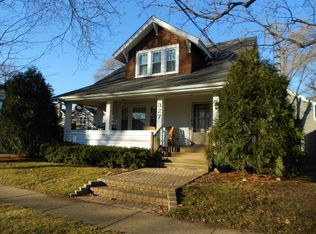
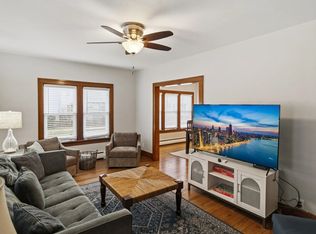
    Elegance and style; this home has it all! This newly built home offers over 4,000 sf of well thought out living space and has so much to offer from custom millwork, beautiful hardwood flooring and luxury finishes - just to name a few. Minutes to all downtown Libertyville has to offer, Metra, shopping, restaurants, parks and more. Inviting curb appeal and spacious front porch provide the perfect ambiance for outdoor relaxation. Head inside where you will find an open concept floor plan that is sure to be an entertainer's dream. With the kitchen flowing seamlessly into the dining area and family room the night will flow effortlessly when everyone is ready to relax and unwind next to a warm fire. The captivating kitchen showcases granite counters, glass tile backsplash, a plethora of custom 42" cabinets with crowned uppers, large walk-in pantry, high-end stainless-steel Jenn-air appliances, and island with farm sink; providing a place to gather for a casual bite or just a place to roll out some dough and bake some cookies with loved ones. A first-floor half bath and office featuring coffered ceilings, and plantation shutters is ideal for those working from home. Escape upstairs to the luxurious main bedroom suite featuring an expansive walk-in closet, trayed ceilings and private bath. Feeling stressed? Step through the door to your very own spa like bath offering dual vanities and vast standing shower with handheld body sprayer. Completing the second level are three additional bedrooms all with their own walk-in closets; all just steps away from the conveniently located laundry room and centrally located full bath. The third floor with full bath offers a versatile space that will fit everyone needs; a private suite, media/game room or home gym the possibilities are endless. Don't stop there, head to the finished basement with large rec room, full bath and ample storage space. 2 car attached garage. Green Certified home. Fully fenced backyard with brick paver patio. Don't miss out, schedule a showing today.

    This property is off market, which means it's not currently listed for sale or rent on Zillow. This may be different from what's available on other websites or public sources.

    Facts & features

    Interior

    Bedrooms & bathrooms
    • Bedrooms: 4
    • Bathrooms: 5
    • Full bathrooms: 4
    • 1/2 bathrooms: 1
    Heating
    • Forced air, Gas
    Cooling
    • Central
    Appliances
    • Included: Dishwasher, Dryer, Garbage disposal, Microwave, Refrigerator, Washer
    Features
    • Flooring: Tile, Carpet, Hardwood
    • Basement: Partially Finished, Egress Window, Rec/Family Area, Storage Space
    • Has fireplace: Yes
    Interior area
    • Total interior livable area: 3,315 sqft

    Property

    Parking
    • Total spaces: 2
    • Parking features: Garage - Attached
    Features
    • Exterior features: Brick
    Lot
    • Size: 5,227 Square Feet
    Details
    • Parcel number: 1116416015

    Construction

    Type & style
    • Home type: SingleFamily
    Materials
    • Roof: Asphalt
    Condition
    • Year built: 2015

    Utilities & green energy

    • Sewer: Sewer-Public

    Community & HOA

    Location
    • Region: Libertyville

    Financial & listing details

    • Price per square foot: $359/sqft
    • Tax assessed value: $973,049
    • Annual tax amount: $24,402

    Price history

    DateEventPrice
    4/15/2021Sold$880,000-1.1%$265/sqft
    Source: MRED as distributed by MLS GRID #10975125 Report a problem
    2/15/2021Pending sale$890,000$268/sqft
    Source: RE/MAX International #10975125 Report a problem
    1/22/2021Contingent$890,000$268/sqft
    Source: Local MLS #10975125 Report a problem
    1/22/2021Pending sale$890,000$268/sqft
    Source: RE/MAX Suburban #10975125 Report a problem
    1/20/2021Listed for sale$890,000-1.7%$268/sqft
    Source: MRED as distributed by MLS GRID #10975125 Report a problem
    6/2/2015Sold$905,600+353%$273/sqft
    Source: Public Record Report a problem
    7/6/2013Listing removed$199,900$60/sqft
    Source: Keller Williams - Barrington #08271914PH Report a problem
    7/3/2013Listed for sale$199,900+31.5%$60/sqft
    Source: Keller Williams - Barrington #08271914PH Report a problem
    7/1/2013Sold$152,000-10.5%$46/sqft
    Source: MRED as distributed by MLS GRID #08271914 Report a problem
    6/4/2013Price change$169,900-15%$51/sqft
    Source: Keller Williams Success Realty #08271914PH Report a problem
    6/3/2013Price change$199,900+17.7%$60/sqft
    Source: Keller Williams - Barrington #08271914PH Report a problem
    4/18/2013Price change$169,900-5.6%$51/sqft
    Source: Keller Williams Success Realty #08271914PH Report a problem
    4/10/2013Price change$179,900-5.3%$54/sqft
    Source: Keller Williams Success Realty #08271914PH Report a problem
    4/8/2013Price change$189,900-5%$57/sqft
    Source: Keller Williams Success Realty #08271914PH Report a problem
    4/4/2013Price change$199,900+5.3%$60/sqft
    Source: Keller Williams - Barrington #08271914PH Report a problem
    3/18/2013Price change$189,900-5%$57/sqft
    Source: Keller Williams Success Realty #08271914PH Report a problem
    2/16/2013Listed for sale$199,900+60.2%$60/sqft
    Source: Keller Williams Success Realty #08271914PH Report a problem
    10/25/2012Sold$124,777-16.8%$38/sqft
    Source: Public Record Report a problem
    12/12/2011Listing removed$150,000$45/sqft
    Source: Keller Williams Premier Realty #07799921 Report a problem
    11/12/2011Price change$150,000-24.6%$45/sqft
    Source: Keller Williams Premier Realty #07799921 Report a problem
    9/16/2011Listed for sale$199,000-20.4%$60/sqft
    Source: Keller Williams Premier Realty #07799921 Report a problem
    8/15/2011Listing removed$249,900$75/sqft
    Source: Keller Williams - Libertyville #07606675 Report a problem
    8/26/2010Listed for sale$249,900-29.6%$75/sqft
    Source: Keller Williams - Libertyville #07606675 Report a problem
    5/29/2008Listing removed$354,900$107/sqft
    Source: Number1Expert #06864578 Report a problem
    5/21/2008Price change$354,900-4.1%$107/sqft
    Source: Number1Expert #06864578 Report a problem
    4/20/2008Listed for sale$369,900+98.9%$112/sqft
    Source: Number1Expert #06864578 Report a problem
    2/14/2002Sold$186,000$56/sqft
    Source: Public Record Report a problem

    Public tax history

    YearProperty taxesTax assessment
    2024$24,402 +4.1%$335,798 +3.5%
    2023$23,446 +14.9%$324,317 +8.4%
    2022$20,409 +3.8%$299,130 +14.5%
    2021$19,655 +3.9%$261,187 +3.9%
    2020$18,920 +2.6%$251,268 +1%
    2019$18,449 -1.9%$248,879 -6.3%
    2018$18,806 $265,513 +3.3%
    2017$18,806 +49.7%$257,131 +5.5%
    2016$12,565 +125.2%$243,795 +52%
    2015$5,579 -16.1%$160,408 +104.3%
    2014$6,652 +3.8%$78,497 -2.8%
    2012$6,408 +0.5%$80,796 -11.2%
    2011$6,377 +14.9%$90,940 -9.9%
    2010$5,548 -14.5%$100,907 -4.6%
    2009$6,487 +3.8%$105,809 +3%
    2008$6,253 -3.9%$102,687 +3.5%
    2006$6,508 +6.5%$99,176
    2005$6,112 +9.5%--
    2004$5,584 +9%--
    2003$5,125 +40.5%--
    2002$3,647 -1.2%--
    2001$3,692 +20.3%$50,801 +20.3%
    2000$3,070 $42,221
    Find assessor info on the county website

    Neighborhood: 60048

    Nearby schools

    GreatSchools rating
    Schools provided by the listing agent
    • Elementary: Butterfield School
    • Middle: Highland Middle School
    • High: Libertyville High School
    • District: 128

    Source: The MLS. This data may not be complete. We recommend contacting the local school district to confirm school assignments for this home.

    Get a cash offer in 3 minutes
    Find out how much your home could sell for in as little as 3 minutes with a no-obligation cash offer.
    Estimated market value
    $1,189,800
    Get a cash offer in 3 minutes
    Find out how much your home could sell for in as little as 3 minutes with a no-obligation cash offer.
    Estimated market value
    $1,189,800