Skip main navigation
Sold for $289,900
  • $289,900

    344 Greenacres Dr, Springfield, OH 45504

    3beds
    1,488sqft
    Single Family Residence
    Built in 1956
    0.49 Acres Lot
    $289,700 Zestimate®
    $195/sqft
    $1,721 Estimated rent

    Home value

    $289,700

    $217,000 - $385,000

    $1,721/mo

    Zestimate® history
    Loading
    Loading...

    Owner options

    List your home for rent

    $1,721/mo

    Rent Zestimate®

    Find your next renter with Zillow Rental Manager. Plus, with online applications, you can quickly screen prospective tenants – for free.

    Learn more

    $1,721/mo

    Rent Zestimate®

    Refinance and save

    $1,913/mo

    Est. payment

    Refinancing to a lower rate could help reduce your monthly payments and save thousands over the life of the loan.

    See today's rates

    $1,913/mo

    Est. payment

    Explore your selling options

    Work with a Zillow partner agent

    Leverage their expertise and Zillow's premium Showcase listings to get your home seen by more buyers.

    Get started

    List with your own agent

    Get your home in front of millions of buyers by listing it on Zillow.

    Learn how to do it

    Sell it yourself

    Take full control of how buyers see your home on Zillow by listing For Sale by Owner (FSBO).

    List your home

    What's special

    Original refinished hardwood floorsFirepit area
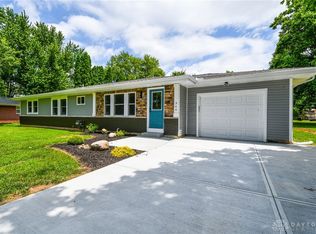
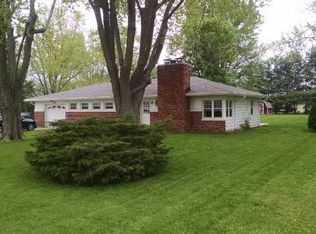
    WELCOME HOME! Do not miss this thoughtfully updated 3-bedroom home sitting on just under a half-acre and offers the perfect blend of modern updates and original charm. Original refinished hardwood floors flow through the open-concept main living areas, highlighted by a brick wall fireplace with a raised hearth and electric insert -- a warm, inviting focal point. The updated kitchen features modern appliances and opens seamlessly to the living and dining spaces. The spacious primary bedroom includes double closets for generous storage. Outdoor living shines with a covered concrete patio, firepit area, and two storage sheds -- including one with electric. A standout feature is the 24x36 insulated 3-car outbuilding with 220 electric service & propane heat, ideal for a workshop, car enthusiast, or year-round hobby space. With nearly half an acre of land and a long list of updates, this home is truly move-in ready and offers exceptional value. Ask for a comprehensive list of updates & improvements.

    Zillow last checked:

    Listing updated:

    Listed by:

    Leta Gunnell (937)652-2000,

    Howard Hanna Real Estate Serv

    Bought with:

    Natalie M Jackson, 0000434604

    Mumma Realty

    Source: DABR MLS,MLS#: 957670MLS LogoOriginating MLS: Dayton Area Board of REALTORS

    Facts & features

    Interior

    Bedrooms & bathrooms
    • Bedrooms: 3
    • Bathrooms: 2
    • Full bathrooms: 1
    • 1/2 bathrooms: 1
    • Main level bathrooms: 2
    Primary bedroom
    • Level: Main
    • Dimensions: 20 x 13
    Bedroom
    • Level: Main
    • Dimensions: 13 x 11
    Bedroom
    • Level: Main
    • Dimensions: 9 x 11
    Dining room
    • Level: Main
    • Dimensions: 10 x 8
    Kitchen
    • Level: Main
    • Dimensions: 17 x 7
    Living room
    • Level: Main
    • Dimensions: 24 x 13
    Heating
    • Natural Gas
    Cooling
    • Central Air
    Appliances
    • Included: Dryer, Dishwasher, Microwave, Range, Refrigerator, Water Softener, Washer, Gas Water Heater
    Features
    • Butcher Block Counters, Kitchen/Family Room Combo, Laminate Counters, Pantry, Remodeled
    • Windows: Insulated Windows
    • Basement: Crawl Space
    • Has fireplace: Yes
    • Fireplace features: Electric, Insert
    Interior area
    • Total structure area: 1,488
    • Total interior livable area: 1,488 sqft

    Property

    Parking
    • Total spaces: 3
    • Parking features: Detached, Garage, Garage Door Opener, Heated Garage
    • Garage spaces: 3
    Features
    • Levels: One
    • Stories: 1
    • Patio & porch: Patio
    • Exterior features: Patio, Storage, Propane Tank - Leased
    Lot
    • Size: 0.49 Acres
    • Dimensions: 111 x 191
    Details
    • Additional structures: Shed(s)
    • Parcel number: 0100600028101026
    • Zoning: Residential
    • Zoning description: Residential

    Construction

    Type & style
    • Home type: SingleFamily
    • Architectural style: Ranch
    • Property subtype: Single Family Residence
    Materials
    • Brick
    Condition
    • Year built: 1956

    Utilities & green energy

    • Electric: 220 Volts in Garage
    • Sewer: Septic Tank
    • Water: Well
    • Utilities for property: Natural Gas Available, Septic Available, Water Available

    Community & HOA

    Community
    • Subdivision: Broadview Acres Add
    HOA
    • Has HOA: No
    Location
    • Region: Springfield

    Financial & listing details

    • Price per square foot: $195/sqft
    • Tax assessed value: $235,570
    • Annual tax amount: $3,007
    • Date on market: 4/26/2026

    Price history

    DateEventPrice
    6/11/2026Sold$289,900$195/sqft
    Source: DABR MLS #957670 Report a problem
    4/29/2026Pending sale$289,900$195/sqft
    Source: DABR MLS #957670 Report a problem
    4/29/2026Contingent$289,900$195/sqft
    Source: WRIST #1045236 Report a problem
    4/26/2026Listed for sale$289,900+13.7%$195/sqft
    Source: WRIST #1045236 Report a problem
    12/27/2024Sold$255,000-3.8%$171/sqft
    Source: Public Record Report a problem
    11/26/2024Contingent$264,986$178/sqft
    Source: WRIST #1034906 Report a problem
    11/18/2024Listed for sale$264,986$178/sqft
    Source: WRIST #1034906 Report a problem
    11/7/2024Contingent$264,986$178/sqft
    Source: Columbus and Central Ohio Regional MLS #224035953 Report a problem
    10/9/2024Listed for sale$264,986+119.7%$178/sqft
    Source: WRIST #1034906 Report a problem
    10/31/2023Sold$120,600$81/sqft
    Source: Public Record Report a problem
    3/24/2021Listing removed--
    Source: Owner Report a problem
    11/5/2018Listing removed$1,050$1/sqft
    Source: Owner Report a problem
    10/4/2018Listed for rent$1,050$1/sqft
    Source: Owner Report a problem

    Public tax history

    YearProperty taxesTax assessment
    2025$3,007 +12.7%$82,450 +52.5%
    2024$2,669 +5.4%$54,060
    2023$2,533 -0.2%$54,060
    2022$2,538 +33.9%$54,060 +46.3%
    2021$1,895 -0.3%$36,950
    2020$1,900 -80.7%$36,950
    2019$9,821 -28.3%$36,950 +11.2%
    2018$13,706 $33,240 -14.4%
    2017$13,706 +187.1%$38,830
    2016$4,774 +160.8%$38,830 +2.8%
    2015$1,830 $37,759
    2014$1,830 -68.2%$37,759
    2013$5,764 +265.2%$37,759 -0.7%
    2012$1,578 0%$38,007
    2011$1,579 +4.5%$38,007
    2010$1,511 -1%$38,007 -4%
    2009$1,526 +1.3%$39,582
    2008$1,506 +0.5%$39,582
    2007$1,498 -18.7%$39,582 +7.4%
    2006$1,842 +99.6%$36,852
    2005$923 -64.3%$36,852 +0%
    2004$2,589 -2.8%$36,850
    2003$2,662 +7.7%$36,850
    2002$2,471 +22.5%$36,850 +21.4%
    2000$2,017 $30,360
    Find assessor info on the county website

    Neighborhood: 45504

    Nearby schools

    GreatSchools rating
    Schools provided by the listing agent
    • District: Tecumseh

    Source: DABR MLS. This data may not be complete. We recommend contacting the local school district to confirm school assignments for this home.

    Get a cash offer in 3 minutes
    Find out how much your home could sell for in as little as 3 minutes with a no-obligation cash offer.
    Estimated market value
    $289,700
    Get a cash offer in 3 minutes
    Find out how much your home could sell for in as little as 3 minutes with a no-obligation cash offer.
    Estimated market value
    $289,700