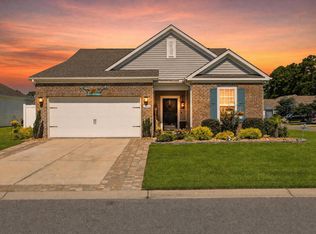
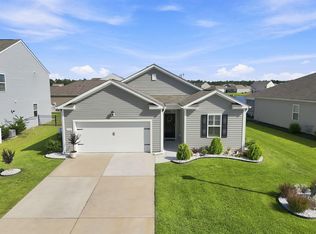
***Closing cost credit available for any contract ratified by September 30!*** Experience brand-new construction and effortless single-level living at 344 Happy Valley Dr, a stunning single-family residence in Myrtle Beach, SC (29588). Built in 2025, this 3-bedroom, 2-bathroom, 1,910-square-foot home is perfect for buyers seeking a move-in-ready property with premium upgrades. Ideal for any buyer, this single-story floor plan blends modern design, high-end builder enhancements, and low-maintenance convenience. From the moment you step inside, you will notice the exceptional craftsmanship and designer finishes chosen during construction. The open-concept interior features luxury vinyl tile running seamlessly throughout the entire home, complemented by a cohesive neutral paint palette, upgraded ceiling details, and refined molding. The chef-inspired kitchen boasts top-tier upgrades, including a stylish pot filler over the range, while all windows are pre-fitted with custom blinds. The primary suite serves as a true retreat, highlighted by an expansive, fully tiled shower. Designed for indoor-outdoor entertaining, the home transitions to a charming screened porch overlooking a fully privacy-fenced backyard. Whether hosting friends or enjoying quiet coastal mornings, this private outdoor space provides the perfect backdrop. Home is situated within walking distance to Arcadia's pool and amenities. Located just minutes from Highway 544 and Highway 31, residents enjoy quick access to local Intracoastal Waterway boat slips and are just a 20-minute drive to the beach. This home delivers an unbeatable combination of modern construction, upscale finishes, and proximity to the best coastal amenities in Myrtle Beach.
For sale
Price cut: $14K (8/28)
$445,900
344 Happy Valley Dr., Myrtle Beach, SC 29588
3beds
1,911sqft
Single Family Residence
Built in 2025
7,840 Square Feet Lot
$439,200 Zestimate®
$233/sqft
$86/mo HOA
What's special
Designer finishesCohesive neutral paint paletteUpscale finishesExceptional craftsmanshipUpgraded ceiling detailsCharming screened porchOpen-concept interior
- 46 days
- 275
- 19
Zillow last checked:
Listing updated:
Listed by:
Monica Roman 843-283-3325,
Redfin Corporation
Source: CCAR,MLS#: 2619419 Originating MLS: Coastal Carolinas Association of Realtors
Originating MLS: Coastal Carolinas Association of RealtorsFacts & features
Interior
Bedrooms & bathrooms
- Bedrooms: 3
- Bathrooms: 2
- Full bathrooms: 2
Rooms
- Room types: Bathroom, Foyer, Utility Room
Primary bedroom
- Features: Tray Ceiling(s), Linen Closet, Main Level Primary, Walk-In Closet(s)
- Level: First
Primary bathroom
- Features: Dual Sinks, Separate Shower, Vanity
Dining room
- Features: Kitchen/Dining Combo, Vaulted Ceiling(s)
Family room
- Features: Fireplace, Vaulted Ceiling(s)
Kitchen
- Features: Breakfast Bar, Dishwasher, Kitchen Island, Pantry, Stainless Steel Appliances, Solid Surface Counters
Other
- Features: Bedroom on Main Level, Entrance Foyer, Utility Room
Heating
- Central, Electric, Forced Air, Gas
Cooling
- Central Air
Appliances
- Included: Dishwasher, Disposal, Microwave, Range
- Laundry: Washer Hookup
Features
- Attic, Tray Ceiling(s), Dual Sinks, Fireplace, Linen Closet, Main Level Primary, Pull Down Attic Stairs, Permanent Attic Stairs, Split Bedrooms, Separate Shower, Vanity, Walk-In Closet(s), Window Treatments, Breakfast Bar, Bedroom on Main Level, Entrance Foyer, Kitchen Island, Stainless Steel Appliances, Solid Surface Counters
- Flooring: Carpet, Luxury Vinyl, Luxury VinylPlank, Tile
- Doors: Insulated Doors
- Windows: Window Treatments
- Attic: Pull Down Stairs,Permanent Stairs
- Has fireplace: Yes
Interior area
- Total structure area: 1,911
- Total interior livable area: 1,911 sqft
Property
Parking
- Total spaces: 4
- Parking features: Attached, Garage, Two Car Garage, Garage Door Opener
- Attached garage spaces: 2
Features
- Levels: One
- Stories: 1
- Patio & porch: Rear Porch, Front Porch
- Exterior features: Sprinkler/Irrigation, Porch
- Pool features: Community, Outdoor Pool
Lot
- Size: 7,840 Square Feet
- Features: Outside City Limits, Rectangular, Rectangular Lot
Details
- Additional parcels included: ,
- Parcel number: 42815020082
- Zoning: res
- Special conditions: None
Construction
Type & style
- Home type: SingleFamily
- Architectural style: Ranch
- Property subtype: Single Family Residence
Materials
- Vinyl Siding, Wood Frame
- Foundation: Slab
Condition
- Resale
- Year built: 2025
Utilities & green energy
- Water: Public
- Utilities for property: Cable Available, Electricity Available, Natural Gas Available, Phone Available, Sewer Available, Underground Utilities, Water Available
Green energy
- Energy efficient items: Doors, Windows
Community & HOA
Community
- Features: Clubhouse, Golf Carts OK, Other, Recreation Area, Tennis Court(s), Long Term Rental Allowed, Pool
- Security: Security System, Smoke Detector(s)
- Subdivision: Arcadia
HOA
- Has HOA: Yes
- Amenities included: Clubhouse, Owner Allowed Golf Cart, Owner Allowed Motorcycle, Other, Pet Restrictions, Tenant Allowed Golf Cart, Tennis Court(s), Tenant Allowed Motorcycle
- Services included: Association Management, Common Areas, Pool(s), Trash
- HOA fee: $86 monthly
Location
- Region: Myrtle Beach
Financial & listing details
- Price per square foot: $233/sqft
- Date on market: 8/6/2026
- Electric utility on property: Yes
Estimated market value
$439,200
$417,000 - $461,000
$2,471/mo
Price history
| Date | Event | Price |
|---|---|---|
| 8/28/2026 | Price change | $445,900-3%$233/sqft |
Source:  CCAR #2619419 Report a problem CCAR #2619419 Report a problem | ||
| 8/6/2026 | Listed for sale | $459,900$241/sqft |
Source: CCAR #2619419 Report a problem | ||
Public tax history
Tax history is unavailable.
Monthly payment
Est. payment
Payment breakdown
Explore the cost of this home by adjusting the details. Changes won't be saved.Climate risks
Neighborhood: 29588
Nearby schools
Schools provided by the listing agent
- Elementary: Forestbrook Elementary School
- Middle: Forestbrook Middle School
- High: Socastee High School
Source: CCAR. This data may not be complete. We recommend contacting the local school district to confirm school assignments for this home.
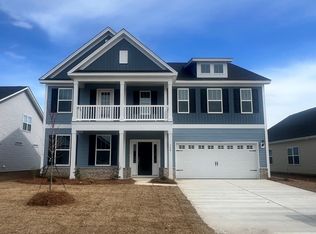
- $549,9005 bd4 ba4.1k sqft348 Happy Valley Dr #367, Myrtle Beach, SC 29588Sold
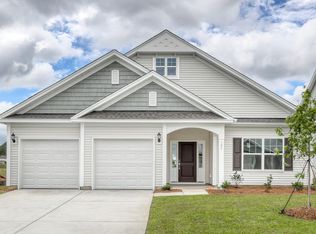
- $421,3703 bd2 ba1.9k sqft185 Azure Loop LOT 370, Myrtle Beach, SC 29588Sold
- $549,9005 bd4 ba4.1k sqft348 Happy Valley Dr, Myrtle Beach, SC 29588Sold

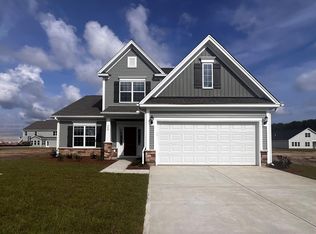
- $447,3444 bd4 ba2.5k sqft340 Happy Valley Dr LOT 365, Myrtle Beach, SC 29588Sold
Similar homes
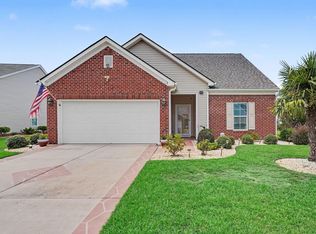
- $430,0004 bd3 ba2k sqft768 Devon Estate Ave. #Windsor Plantation, Myrtle Beach, SC 29588For Sale
 MLS ID #2621241, Georgeanne T Rice, Realty ONE Group Dockside. CCAR
 - $469,9003 bd3 ba2k sqft2349 Myerlee Dr., Myrtle Beach, SC 29588For Sale
 MLS ID #2622554, Rebecca Perry, Real Broker, LLC. CCAR
 - $449,9004 bd3 ba2.3k sqft801 Abalone Ct., Myrtle Beach, SC 29579For Sale
 MLS ID #2620921, The Collins Team, Realty ONE Group Dockside. CCAR
 - $359,9003 bd2 ba1.3k sqft674 Black Pearl Way, Myrtle Beach, SC 29588For Sale
 MLS ID #2622549, Abe Safa Sales Team, Century 21 The Harrelson Group. CCAR
 - $479,0004 bd3 ba2.6k sqft245 Harbison Circle, Myrtle Beach, SC 29579For SaleMLS ID #2621935, Maria Shonte' S Creel-Jordan, Realty ONE Group DocksideNorth. CCAR
- $524,9004 bd3 ba2.7k sqft3004 Waterbury Ln., Myrtle Beach, SC 29588For SaleMLS ID #2622595, Derek Potter, Hawkeye Realty Inc. CCAR
- $430,0003 bd2 ba1.9k sqft613 Mirella Loop, Myrtle Beach, SC 29579For SaleMLS ID #2621708, Pivot Properties Team, Keller Williams Innovate South. CCAR
- $399,9953 bd2 ba1.7k sqft2040 Lone Cypress Dr, Myrtle Beach, SC 29579For SaleMLS ID #2622653, Coastal Carolina Group, INNOVATE Real Estate. CCAR
- $425,0004 bd3 ba2.3k sqft2674 Stellar Loop, Myrtle Beach, SC 29577For SaleMLS ID #2613597, Hermanns Team, CENTURY 21 Broadhurst. CCAR
- $412,0003 bd2 ba1.9k sqft2070 Santa Maria St., Myrtle Beach, SC 29579For SaleMLS ID #2620181, Amy A Crooks, EXP Realty LLC. CCAR
- $365,0003 bd4 ba2.1k sqft224 JE Edward Dr. #15, Myrtle Beach, SC 29588For SaleMLS ID #2621264, Grand Strand Team, INNOVATE Real Estate. CCAR
- $449,9003 bd2 ba1.8k sqft625 Cherry Blossom Dr., Murrells Inlet, SC 29576For SaleMLS ID #2621803, Martina P Staples-Byrne, Realty ONE Group DocksideSouth. CCAR
- $399,9003 bd2 ba1.9k sqft1346 Tessera Way, Myrtle Beach, SC 29579For SaleMLS ID #2616660, Robert A Fine, The Litchfield Company Real Estate-PrinceCrk. CCAR
- $409,9003 bd2 ba1.5k sqft2524 Brescia St., Myrtle Beach, SC 29579For SaleMLS ID #2620172, Cisson Team, Real Estate By The Sea. CCAR
- $429,9003 bd2 ba1.8k sqft403 Mikita Dr., Surfside Beach, SC 29575For SaleMLS ID #2613321, The Thill Team, RE/MAX Southern Shores NMB. CCAR
- $510,0004 bd3 ba2.5k sqft933 Saluda River Rd., Myrtle Beach, SC 29588For SaleMLS ID #2526461, Lindsey Brown, Century 21 The Harrelson Group. CCAR
- $569,9005 bd4 ba2.7k sqft221 Cabo Loop, Myrtle Beach, SC 29588For SaleMLS ID #2616558, Adam Levy, Century 21 The Harrelson Group. CCAR
- $399,9004 bd3 ba1.8k sqft2865 Pegasus Place, Myrtle Beach, SC 29577For SaleMLS ID #2620305, Kate F Rushton, BHHS Coastal Real Estate. CCAR
- $399,5003 bd2 ba1.7k sqft3048 Sistine St., Myrtle Beach, SC 29579For SaleMLS ID #2615754, Adam Levy, Century 21 The Harrelson Group. CCAR
- $494,5005 bd3 ba2.6k sqft568 Cattle Drive Circle, Myrtle Beach, SC 29588For SaleMLS ID #2614689, Dylan Oriolo, Greyfeather Group EXP Realty. CCAR
