Skip main navigation
Off market
  • Tax assessed value
    $420,800

    344 Harvest Valley Ln, Fort Mill, SC 29715

    2beds
    1,750sqft
    Unknown
    Built in 2017
    -- sqft lot
    $-- Zestimate®
    $240/sqft
    $2,422 Estimated rent

    Home value

    Not available

    Estimated sales range

    Not available

    $2,422/mo

    Zestimate® history
    Loading
    Loading...

    Owner options

    List your home for rent

    $2,422/mo

    Rent Zestimate®

    Find your next renter with Zillow Rental Manager. Plus, with online applications, you can quickly screen prospective tenants – for free.

    Learn more

    $2,422/mo

    Rent Zestimate®

    Refinance and save

    $2,699/mo

    Est. payment

    Refinancing to a lower rate could help reduce your monthly payments and save thousands over the life of the loan.

    See today's rates

    $2,699/mo

    Est. payment

    Explore your selling options

    Work with a Zillow partner agent

    Leverage their expertise and Zillow's premium Showcase listings to get your home seen by more buyers.

    Get started

    List with your own agent

    Get your home in front of millions of buyers by listing it on Zillow.

    Learn how to do it

    Sell it yourself

    Take full control of how buyers see your home on Zillow by listing For Sale by Owner (FSBO).

    List your home

    What's special

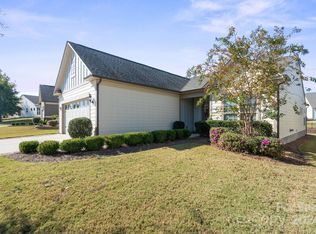
    Better than new popular Abbeyville floorplan with a sunroom offers bright and open one-floor living in the F village on a nice lot. A gourmet kitchen with 42 in. white cabinets, ss appliances, raised dishwasher, under cabinet lighting, roll-out trays, and more. The master suite has a huge walk-in shower and generous master closet. An additional spacious guest bedroom and full bath are on the other side of the home. The flex room is a space of opportunity to fit your lifestyle. It is large enough to fit a baby grand piano or serve as a home office. Storage is found in the large, dedicated laundry room, ample closets, drop zone area, and built-in cabinetry in the garage. Throughout the home are hardwood floors, neutral paint, and a whole-home surge protector. Pair this home with the fabulous amenities to make a great place to live and play.

    This property is off market, which means it's not currently listed for sale or rent on Zillow. This may be different from what's available on other websites or public sources.

    Facts & features

    Interior

    Bedrooms & bathrooms
    • Bedrooms: 2
    • Bathrooms: 2
    • Full bathrooms: 2
    Heating
    • Forced air, Gas
    Cooling
    • Central
    Appliances
    • Included: Dishwasher, Garbage disposal, Microwave, Range / Oven, Refrigerator
    • Laundry: Main Level
    Features
    • Kitchen Island, Walk-In Closet(s), Wired for Data, Open Floorplan, Split BR Plan
    • Flooring: Tile, Hardwood
    • Windows: Insulated Windows
    • Basement: None
    Interior area
    • Total interior livable area: 1,750 sqft
    • Finished area below ground: 0

    Property

    Parking
    • Total spaces: 2
    • Parking features: Garage - Attached
    Features
    • Exterior features: Other, Wood products
    • Has spa: Yes
    • Spa features: Community
    • Has view: Yes
    • View description: Mountain
    Lot
    • Size: 1 Acres
    Details
    • Parcel number: 0202102119
    • Zoning: R
    • Special conditions: Standard

    Construction

    Type & style
    • Home type: Unknown
    • Architectural style: TRANSITIONAL
    Materials
    • Roof: Composition
    Condition
    • Year built: 2017
    Details
    • Builder model: Abbeyville
    • Builder name: Pulte Home

    Utilities & green energy

    • Water: County Water

    Community & neighborhood

    Community
    • Community features: Fitness Center, Fifty Five Plus Active Community
    Senior living
    • Senior community: Yes
    Location
    • Region: Fort Mill

    HOA & financial

    HOA
    • Has HOA: Yes
    • HOA fee: $255 monthly

    Other

    Other facts
    • Flooring: Wood, Tile
    • BuildingFeatures: DSL/Cable Available
    • Heating: Forced Air
    • Appliances: Dishwasher, Disposal, Electric Cooktop, Microwave, Gas Water Heater, Plumbed For Ice Maker
    • GarageYN: true
    • AttachedGarageYN: true
    • SpaYN: true
    • Zoning: R
    • HeatingYN: true
    • CoolingYN: true
    • FoundationDetails: Slab
    • CommunityFeatures: Playground, Tennis Court(s), Clubhouse, Fitness Center, 55 and Older, Dog Park, Sidewalks, Street Lights, Walking Trails, Recreation Area
    • RoomsTotal: 1
    • CurrentFinancing: Conventional, Cash
    • SeniorCommunityYN: true
    • InteriorFeatures: Kitchen Island, Walk-In Closet(s), Wired for Data, Open Floorplan, Split BR Plan
    • OpenParkingSpaces: 0
    • SpecialListingConditions: Standard
    • WindowFeatures: Insulated Windows
    • FarmLandAreaUnits: Square Feet
    • CoveredSpaces: 2
    • ParkingFeatures: Attached Garage, Concrete, Garage - 2 Car
    • BelowGradeFinishedArea: 0
    • ArchitecturalStyle: TRANSITIONAL
    • LaundryFeatures: Main Level
    • WaterSource: County Water
    • SpaFeatures: Community
    • BuilderName: Pulte Home
    • BuilderModel: Abbeyville
    • StructureType: Site Built
    • ConstructionMaterials: Hardboard Siding
    • RoadResponsibility: Publicly Maintained Road
    • ExteriorFeatures: Lawn Maintenance
    • AssociationName: CAMS
    • AssociationPhone: 704-731-5560
    • MlsStatus: Active
    • CoListAgentFullName: Lorelei Beightol
    • TaxAnnualAmount: 333499.00
    • Kitchen Renovation: Renovated
    • Bathroom Renovation: Renovated

    Price history

    DateEventPrice
    3/30/2021Sold$410,000$234/sqft
    Source: Canopy MLS as distributed by MLS GRID #3698223 Report a problem
    3/29/2021Pending sale$410,000$234/sqft
    Source: Canopy MLS as distributed by MLS GRID #3698223 Report a problem
    1/20/2021Listing removed--
    Source: Canopy MLS as distributed by MLS GRID Report a problem
    1/16/2021Listed for sale$410,000+26.2%$234/sqft
    Source: Century 21 First Choice #3698223 Report a problem
    11/7/2017Sold$324,994$186/sqft
    Source: Public Record Report a problem

    Public tax history

    YearProperty taxesTax assessment
    2025-- --
    2024$72 -98.1%$15,676
    2023$3,743 +3%$15,676 -33.3%
    2022$3,634 +94.8%$23,514 +76.3%
    2021$1,865 $13,340
    2020-- $13,340 +9.2%
    2019-- $12,220
    2018-- $12,220 +213.3%
    2017-- $3,900
    2016-- $3,900

    Find assessor info on the county website

    Neighborhood: 29715

    Nearby schools

    GreatSchools rating
    Schools provided by the listing agent
    • Elementary: Springfield
    • Middle: Springfield
    • High: Nation Ford

    Source: The MLS. This data may not be complete. We recommend contacting the local school district to confirm school assignments for this home.

    Get pre-qualified for a loan
    At Zillow Home Loans, we can pre-qualify you in as little as 5 minutes with no impact to your credit score.

    An equal housing lender. NMLS #10287.