Welcome to your dream home! This beautiful two-story house, built in 2022, is just a short drive from downtown Knoxville and The Great Smoky Mountains. Featuring 5 bedrooms and 3 bathrooms, it has an attractive exterior with black shutters and a covered front porch, ensuring instant curb appeal. Nestled in a quiet neighborhood, the property includes a spacious two-car garage, blending suburban tranquility with convenient access to Knoxville's amenities. Step inside to discover a stunning kitchen with a large island and pantry, perfect for the home chef. A dedicated office space provides an ideal area for work or study, and extra storage throughout the home keeps everything organized. The serene country setting view further enhances this home's charm. Adding to its appeal, the property comes with a home warranty until closing, offering peace of mind for new owners. This move-in ready home is perfect for families seeking a stylish and comfortable lifestyle in a desirable location. Don't let this opportunity slip away - your perfect home story starts here!
Closed
$395,000
344 Hayley Marie Ln, Knoxville, TN 37920
5beds
2,543sqft
Single Family Residence, Residential
Built in 2022
435 Square Feet Lot
$407,400 Zestimate®
$155/sqft
$3,063 Estimated rent
Home value
$407,400
$387,000 - $428,000
$3,063/mo
Zestimate® history
Owner options
List your home for rent
$3,063/mo
Rent Zestimate®
Find your next renter with Zillow Rental Manager. Plus, with online applications, you can quickly screen prospective tenants – for free.
$3,063/mo
Rent Zestimate®
Refinance and save
$2,673/mo
Est. payment
Refinancing to a lower rate could help reduce your monthly payments and save thousands over the life of the loan.
$2,673/mo
Est. payment
Explore your selling options
Work with a Zillow partner agent
Leverage their expertise and Zillow's premium Showcase listings to get your home seen by more buyers.
Get startedList with your own agent
Get your home in front of millions of buyers by listing it on Zillow.
Learn how to do itSell it yourself
Take full control of how buyers see your home on Zillow by listing For Sale by Owner (FSBO).
List your homeWhat's special
Zillow last checked:
Listing updated:
Listed by:
Nic Nicaud 865-694-5904,
Keller Williams Realty
Bought with:
Steven Lee Hensley, 345084
Realty Executives Associates
Teresa Gillard, 364233
Realty Executives Associates
Source: RealTracs MLS as distributed by MLS GRID,MLS#: 2832651
Facts & features
Interior
Bedrooms & bathrooms
- Bedrooms: 5
- Bathrooms: 3
- Full bathrooms: 3
Bedroom 1
- Features: Walk-In Closet(s)
- Level: Walk-In Closet(s)
Kitchen
- Features: Pantry
- Level: Pantry
Other
- Features: Breakfast Room
- Level: Breakfast Room
Other
- Features: Office
- Level: Office
Heating
- Central, Natural Gas
Cooling
- Central Air, Ceiling Fan(s)
Appliances
- Included: Dishwasher, Disposal, Microwave, Range, Refrigerator
- Laundry: Washer Hookup, Electric Dryer Hookup
Features
- Walk-In Closet(s), Pantry, Ceiling Fan(s)
- Flooring: Carpet, Laminate
- Has fireplace: No
Interior area
- Total structure area: 2,543
- Total interior livable area: 2,543 sqft
- Finished area above ground: 2,543
Property
Parking
- Total spaces: 2
- Parking features: Garage Door Opener, Attached
- Attached garage spaces: 2
Features
- Levels: Two
- Stories: 2
- Patio & porch: Patio
Lot
- Size: 435 Square Feet
- Dimensions: 57.50 x 100.27 x IRR
- Features: Level
- Topography: Level
Details
- Parcel number: 150AA018
- Special conditions: Standard
Construction
Type & style
- Home type: SingleFamily
- Architectural style: Traditional
- Property subtype: Single Family Residence, Residential
Materials
- Frame, Vinyl Siding
Condition
- New construction: No
- Year built: 2022
Utilities & green energy
- Sewer: Public Sewer
- Water: Public
- Utilities for property: Natural Gas Available, Water Available
Community & HOA
Community
- Subdivision: Highland Ridge S/D Phase 1
HOA
- Has HOA: Yes
- Amenities included: Sidewalks
- HOA fee: $400 annually
Location
- Region: Knoxville
Financial & listing details
- Price per square foot: $155/sqft
- Tax assessed value: $249,300
- Annual tax amount: $1,264
- Date on market: 7/3/2024
Price history
| Date | Event | Price |
|---|---|---|
| 8/2/2024 | Sold | $395,000-1.3%$155/sqft |
Source:  RealTracs MLS as distributed by MLS GRID #2832651 Report a problem RealTracs MLS as distributed by MLS GRID #2832651 Report a problem | ||
| 7/4/2024 | Pending sale | $400,000$157/sqft |
Source:  East Tennessee Realtors #1267741 Report a problem East Tennessee Realtors #1267741 Report a problem | ||
| 7/2/2024 | Listed for sale | $400,000$157/sqft |
Source: East Tennessee Realtors #1267741 Report a problem | ||
Public tax history
| Year | Property taxes | Tax assessment |
|---|---|---|
| 2025 | $969 | $62,325 |
| 2024 | $969 -23.3% | $62,325 -23.4% |
| 2023 | $1,264 +108.9% | $81,325 +108.8% |
| 2022 | $605 | $38,950 |
Find assessor info on the county website
Neighborhood: 37920
Nearby homes
- $377,2004 bd1 ba1.9k sqft340 Hayley Marie Ln, Knoxville, TN 37920Off Market
- $366,9004 bd3 ba2k sqft348 Hayley Marie Ln, Knoxville, TN 37920For Sale

- $441,5005 bd3 ba2.5k sqft352 Hayley Marie Ln, Knoxville, TN 37920Sold
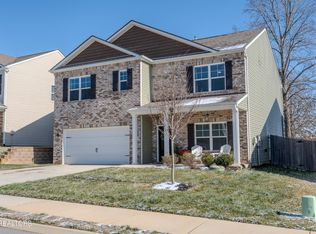
- $364,9003 bd3 ba2.1k sqft336 Hayley Marie Ln, Knoxville, TN 37920Pending
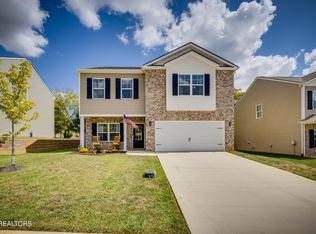
- $384,0004 bd0 ba2k sqft345 Hayley Marie Ln, Knoxville, TN 37920Off Market
- $414,4003 bd2 ba2.6k sqft440 Bowers Park Cir, Knoxville, TN 37920Off Market
- $376,7004 bd0 ba1.9k sqft341 Hayley Marie Ln, Knoxville, TN 37920Off Market
- $413,3005 bd1 ba2.6k sqft356 Hayley Marie Ln, Knoxville, TN 37920Off Market
Nearby schools
GreatSchools rating
- 7/10New Hopewell Elementary SchoolGrades: K-5Distance: 2.4 mi
- 4/10South Doyle Middle SchoolGrades: 6-8Distance: 5.6 mi
- 3/10South Doyle High SchoolGrades: 9-12Distance: 3.9 mi
Get a cash offer in 3 minutes
Find out how much your home could sell for in as little as 3 minutes with a no-obligation cash offer.
Estimated market value
$407,400
Get a cash offer in 3 minutes
Find out how much your home could sell for in as little as 3 minutes with a no-obligation cash offer.
Estimated market value
$407,400
- Tennessee
- Knox County
- Knoxville
- 37920
- 344 Hayley Marie Ln
Nearby cities
Nearby neighborhoods
Nearby zip codes
Other Knoxville Topics
