Skip main navigation
Sold for $1,175,000
  • $1,175,000

    344 High Country Overlook, Banner Elk, NC 28604

    3beds
    1,924sqft
    Single Family Residence
    Built in 2020
    0.53 Acres Lot
    $1,179,200 Zestimate®
    $611/sqft
    $3,221 Estimated rent

    Home value

    $1,179,200

    Estimated sales range

    Not available

    $3,221/mo

    Zestimate® history
    Loading
    Loading...

    Owner options

    List your home for rent

    $3,221/mo

    Rent Zestimate®

    Find your next renter with Zillow Rental Manager. Plus, with online applications, you can quickly screen prospective tenants – for free.

    Learn more

    $3,221/mo

    Rent Zestimate®

    Refinance and save

    $11,669/mo

    Est. payment

    Refinancing to a lower rate could help reduce your monthly payments and save thousands over the life of the loan.

    See today's rates

    $11,669/mo

    Est. payment

    Explore your selling options

    Work with a Zillow partner agent

    Leverage their expertise and Zillow's premium Showcase listings to get your home seen by more buyers.

    Get started

    List with your own agent

    Get your home in front of millions of buyers by listing it on Zillow.

    Learn how to do it

    Sell it yourself

    Take full control of how buyers see your home on Zillow by listing For Sale by Owner (FSBO).

    List your home

    What's special

    Vaulted ceilingsRich wood accentsExpansive windowsBreathtaking viewsSpacious main-level primary suiteSecluded retreat
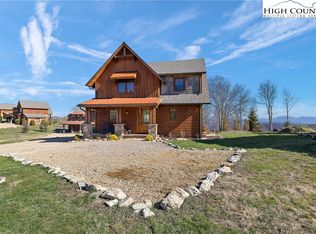
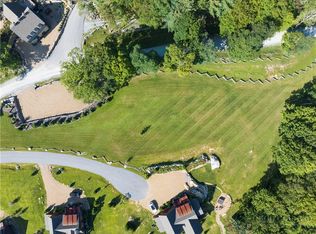
    Welcome to your dream mountain escape in the sought-after Lodges at Eagles Nest. Built in 2020, this mostly furnished three-bedroom, 2.5-bath home blends refined mountain construction with luxurious comfort and breathtaking views. From the moment you step through the front door, you’ll be captivated by panoramic vistas that frame the open-concept great room. Featuring vaulted ceilings, rich wood accents and expansive windows, the main living space is bright, welcoming, and thoughtfully designed for relaxation and entertaining. The chef’s kitchen flows seamlessly into the dining and living areas. The spacious main-level primary suite is a secluded retreat, strategically positioned to take advantage of the mountain views. It features a spa-like en suite with a double vanity, large tub, tiled walk-in shower and a generous closet. A half bath and laundry closet are also conveniently on the main floor. Upstairs, the open loft provides a secondary living space with a pool table, media center and comfortable seating. Tucked down the hall is a guest room with the same mountain views, flat screen TV and large bed. The second guest room features built-in bunks and full-sized bed, also equipped with a flat screen TV. A full bath is shared between these two rooms. Already established in Blue Ridge Mountain Rentals' program, this home could be your next investment opportunity as a potential income-producing property, a vacation retreat or full time residence. The gross rental income for 2024 was $41,780. For 2025, the home currently has $35,918 in gross rental income on the books. A pre-listing home inspection is uploaded into the documents section. 344 High Country Overlook is conveniently near Eagles Nest Winery, ATV Rentals with Off-Road Adventures, the North Pavilion and fitness center.

    Zillow last checked:

    Listing updated:

    Listed by:

    Anna Story (828)263-2740,

    Premier Sotheby's Int'l Realty

    Bought with:

    NONMLS MEMBER, 800273

    NONMLS

    Source: High Country AOR,MLS#: 255123MLS LogoOriginating MLS: High Country Association of Realtors Inc.

    Facts & features

    Interior

    Bedrooms & bathrooms
    • Bedrooms: 3
    • Bathrooms: 3
    • Full bathrooms: 2
    • 1/2 bathrooms: 1
    Heating
    • Electric, Forced Air, Heat Pump, Propane, Zoned
    Cooling
    • Central Air, Heat Pump, Zoned
    Appliances
    • Included: Dryer, Dishwasher, Exhaust Fan, Gas Range, Gas Water Heater, Microwave Hood Fan, Microwave, Refrigerator, Tankless Water Heater, Washer, Water Heater
    • Laundry: Washer Hookup, Dryer Hookup, Main Level
    Features
    • Furnished, Vaulted Ceiling(s), Window Treatments
    • Windows: Casement Window(s), Double Pane Windows, Window Treatments
    • Basement: Crawl Space
    • Number of fireplaces: 1
    • Fireplace features: One, Gas, Stone
    • Furnished: Yes
    Interior area
    • Total structure area: 1,924
    • Total interior livable area: 1,924 sqft
    • Finished area above ground: 1,924
    • Finished area below ground: 0

    Property

    Parking
    • Parking features: Driveway, Gravel, Shared Driveway
    • Has uncovered spaces: Yes
    Features
    • Levels: Two
    • Stories: 2
    • Patio & porch: Covered, Multiple
    • Has view: Yes
    • View description: Long Range, Mountain(s)
    • Waterfront features: Pond
    Lot
    • Size: 0.53 Acres
    Details
    • Parcel number: 19300088020900000
    • Zoning description: Residential

    Construction

    Type & style
    • Home type: SingleFamily
    • Architectural style: Mountain
    • Property subtype: Single Family Residence
    Materials
    • Frame, Stone, Wood Siding, Wood Frame
    • Roof: Architectural,Metal,Shingle
    Condition
    • Year built: 2020

    Utilities & green energy

    • Sewer: Septic Permit Unavailable, Septic Tank
    • Water: Shared Well
    • Utilities for property: High Speed Internet Available, Septic Available
    Green energy
    • Energy efficient items: Insulation

    Community & neighborhood

    Security
    • Security features: Radon Mitigation System
    Community
    • Community features: Dog Park, Fitness Center, Fishing, Gated, Pickleball, River, Tennis Court(s), Trails/Paths, Long Term Rental Allowed, Short Term Rental Allowed
    Location
    • Region: Banner Elk
    • Subdivision: The Lodges At Eagles Nest

    HOA & financial

    HOA
    • Has HOA: Yes
    • HOA fee: $5,050 annually

    Other

    Other facts
    • Listing terms: Cash,Conventional,New Loan
    • Road surface type: Paved

    Price history

    DateEventPrice
    3/31/2026Sold$1,175,000-5.9%$611/sqft
    Source: High Country AOR #255123 Report a problem
    2/6/2026Contingent$1,249,000$649/sqft
    Source: High Country AOR #255123 Report a problem
    7/29/2025Price change$1,249,000-3.8%$649/sqft
    Source: High Country AOR #255123 Report a problem
    5/21/2025Listed for sale$1,299,000+6.9%$675/sqft
    Source: High Country AOR #255123 Report a problem
    8/19/2022Sold$1,215,000-12.9%$631/sqft
    Source: High Country AOR #238289 Report a problem
    7/25/2022Contingent$1,395,000$725/sqft
    Source: High Country AOR #238289 Report a problem
    6/20/2022Listed for sale$1,395,000+40.2%$725/sqft
    Source: High Country AOR #238289 Report a problem
    4/26/2021Sold$995,000+503%$517/sqft
    Source: Public Record Report a problem
    10/9/2019Sold$165,000$86/sqft
    Source: Public Record Report a problem

    Public tax history

    YearProperty taxesTax assessment
    2025$3,836 $958,900
    2024$3,836 $958,900
    2023$3,836 $958,900
    2022$3,836 +9.5%$958,900 +50.6%
    2021$3,502 +324.5%$636,700 +324.5%
    2020$825 $150,001 +0%
    2019$825 $150,000

    Find assessor info on the county website

    Neighborhood: 28604

    Nearby schools

    GreatSchools rating
    Schools provided by the listing agent
    • Elementary: Freedom Trail
    • Middle: Cranberry
    • High: Avery County

    Source: High Country AOR. This data may not be complete. We recommend contacting the local school district to confirm school assignments for this home.

    Get pre-qualified for a loan
    At Zillow Home Loans, we can pre-qualify you in as little as 5 minutes with no impact to your credit score.

    An equal housing lender. NMLS #10287.

    Sell for more on Zillow
    Get a Zillow Showcase℠ listing at no additional cost and you could sell for .
    $1,179,200
    2% more
    +$23,584
    With Zillow Showcase(estimated)
    $1,202,784