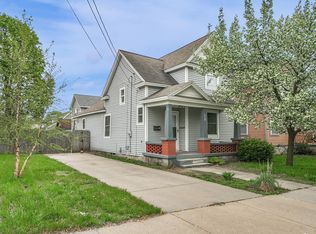
Welcome to 344 Highland! This amazing 2-story home in Grand Rapids offers the perfect blend of modern upgrades and classic charm. The fully updated kitchen features beautiful granite countertops, stainless steel appliances, and plenty of space for cooking and entertaining. The main floor includes a spacious living room, convenient laundry area with a Newer washer and dryer, and a half bath. Upstairs, you'll find three comfortable bedrooms and a full bath, while the lower level provides a versatile space ideal for a home theater, office, or exercise room, plus generous storage. Outside enjoy living with a large front porch, back deck, and a fenced backyard offering tons of space and privacy, along with a storage shed. Conveniently located just 5 minutes from downtown GR . Close to Hospitals , Shopping , Highway and Restaurants.
Sold
$295,000
344 Highland St SE, Grand Rapids, MI 49507
3beds
1,730sqft
Single Family Residence
Built in 2000
6,534 Square Feet Lot
$303,100 Zestimate®
$171/sqft
$2,071 Estimated rent
Home value
$303,100
$285,000 - $321,000
$2,071/mo
Zestimate® history
Owner options
List your home for rent
$2,071/mo
Rent Zestimate®
Find your next renter with Zillow Rental Manager. Plus, with online applications, you can quickly screen prospective tenants – for free.
$2,071/mo
Rent Zestimate®
Refinance and save
$1,871/mo
Est. payment
Refinancing to a lower rate could help reduce your monthly payments and save thousands over the life of the loan.
$1,871/mo
Est. payment
Explore your selling options
Work with a Zillow partner agent
Leverage their expertise and Zillow's premium Showcase listings to get your home seen by more buyers.
Get startedList with your own agent
Get your home in front of millions of buyers by listing it on Zillow.
Learn how to do itSell it yourself
Take full control of how buyers see your home on Zillow by listing For Sale by Owner (FSBO).
List your homeWhat's special
Fenced backyardVersatile spaceBack deckLarge front porchBeautiful granite countertopsFully updated kitchenConvenient laundry area
Zillow last checked:
Listing updated:
Listed by:
Ariel R Roberts 616-514-3000,
Berkshire Hathaway HomeServices Michigan Real Estate (Cascade)
Bought with:
Todd Roesler, 6501352246
Coldwell Banker Schmidt Realtors
Source: MichRIC,MLS#: 25057832
Facts & features
Interior
Bedrooms & bathrooms
- Bedrooms: 3
- Bathrooms: 2
- Full bathrooms: 1
- 1/2 bathrooms: 1
Primary bedroom
- Level: Upper
- Area: 102.38
- Dimensions: 10.50 x 9.75
Bedroom 2
- Level: Upper
- Area: 99.75
- Dimensions: 10.50 x 9.50
Bedroom 3
- Level: Upper
- Area: 97.65
- Dimensions: 10.50 x 9.30
Bathroom 1
- Level: Upper
- Area: 50
- Dimensions: 10.00 x 5.00
Kitchen
- Level: Main
- Area: 136.33
- Dimensions: 13.30 x 10.25
Laundry
- Description: w/Bath
- Level: Main
- Area: 45
- Dimensions: 9.00 x 5.00
Living room
- Level: Main
- Area: 258.25
- Dimensions: 20.66 x 12.50
Heating
- Forced Air
Cooling
- Central Air
Appliances
- Included: Dishwasher, Dryer, Microwave, Refrigerator, Washer
- Laundry: Main Level
Features
- Ceiling Fan(s), Center Island, Pantry
- Flooring: Ceramic Tile, Laminate
- Windows: Insulated Windows
- Basement: Full
- Has fireplace: No
Interior area
- Total structure area: 1,232
- Total interior livable area: 1,730 sqft
- Finished area below ground: 0
Property
Features
- Stories: 2
Lot
- Size: 6,534 Square Feet
- Dimensions: 47.5' x 126'
- Features: Sidewalk, Shrubs/Hedges
Details
- Additional structures: Shed(s)
- Parcel number: 411431383039
- Zoning description: Residential
Construction
Type & style
- Home type: SingleFamily
- Architectural style: Traditional
- Property subtype: Single Family Residence
Materials
- Vinyl Siding
- Roof: Composition
Condition
- New construction: No
- Year built: 2000
Utilities & green energy
- Sewer: Public Sewer
- Water: Public
- Utilities for property: Natural Gas Available, Electricity Available, Cable Available, Natural Gas Connected
Community & HOA
Location
- Region: Grand Rapids
Financial & listing details
- Price per square foot: $171/sqft
- Tax assessed value: $76,156
- Annual tax amount: $3,949
- Date on market: 11/12/2025
- Listing terms: Cash,Conventional
- Electric utility on property: Yes
Price history
| Date | Event | Price |
|---|---|---|
| 1/23/2026 | Sold | $295,000$171/sqft |
Source:  MichRIC #25057832 Report a problem MichRIC #25057832 Report a problem | ||
| 12/30/2025 | Pending sale | $295,000$171/sqft |
Source: MichRIC #25057832 Report a problem | ||
| 11/12/2025 | Listed for sale | $295,000+20.4%$171/sqft |
Source: MichRIC #25057832 Report a problem | ||
| 9/27/2021 | Sold | $245,000+218.2%$142/sqft |
Source: Public Record Report a problem | ||
| 6/1/2015 | Sold | $77,000+1.4%$45/sqft |
Source: Public Record Report a problem | ||
| 10/9/2014 | Listing removed | $75,900$44/sqft |
Source: Coldwell Banker Schmidt REALTORS #14039790 Report a problem | ||
| 7/14/2014 | Listed for sale | $75,900$44/sqft |
Source: Coldwell Banker Schmidt REALTORS #14039790 Report a problem | ||
Public tax history
| Year | Property taxes | Tax assessment |
|---|---|---|
| 2025 | $2,488 | $102,100 +7.4% |
| 2024 | -- | $95,100 +78.1% |
| 2021 | $943 | $53,400 +19.7% |
| 2020 | $943 +3.5% | $44,600 +19.3% |
| 2019 | $910 | $37,400 +12.3% |
| 2018 | -- | $33,300 +31.1% |
| 2017 | $897 | $25,400 +5% |
| 2016 | $897 | $24,200 |
| 2015 | $897 +12.5% | $24,200 -4.7% |
| 2013 | $797 | $25,400 -21.4% |
| 2011 | -- | $32,300 -9.5% |
| 2010 | -- | $35,700 -12.1% |
| 2009 | -- | $40,600 -10% |
| 2007 | -- | $45,100 +32.8% |
| 2006 | -- | $33,965 +3.7% |
| 2005 | -- | $32,754 +3.3% |
| 2004 | -- | $31,708 |
Find assessor info on the county website
Neighborhood: South East Community
Nearby homes
- $239,1003 bd2 ba1.8k sqft348 Highland St SE, Grand Rapids, MI 49507Off Market

- $215,1003 bd2 ba1.1k sqft338 Highland St SE, Grand Rapids, MI 49507Off Market
- $227,2003 bd2 ba1.6k sqft1112 Prospect Ave SE, Grand Rapids, MI 49507Off Market

- $220,6003 bd2 ba1.2k sqft332 Highland St SE, Grand Rapids, MI 49507Off Market

- $173,200-- bd1 ba1.2k sqft1114 Prospect Ave SE, Grand Rapids, MI 49507Off Market
- $167,300-- bd1 ba1.4k sqft1111 Madison Ave SE, Grand Rapids, MI 49507Off Market
- $204,6005 bd2 ba1.3k sqft1107 Madison Ave SE, Grand Rapids, MI 49507Off Market
- $249,7003 bd3 ba1.8k sqft1101 Madison Ave SE, Grand Rapids, MI 49507Off Market
Nearby schools
GreatSchools rating
- 3/10Campus Elementary SchoolGrades: PK-5Distance: 1.3 mi
- 6/10Grand Rapids University Preparatory AcademyGrades: 6-12Distance: 0.8 mi
- 4/10Innovation Central High SchoolGrades: 9-12Distance: 1.6 mi
Get a cash offer in 3 minutes
Find out how much your home could sell for in as little as 3 minutes with a no-obligation cash offer.
Estimated market value
$303,100
Get a cash offer in 3 minutes
Find out how much your home could sell for in as little as 3 minutes with a no-obligation cash offer.
Estimated market value
$303,100
- Michigan
- Kent County
- Grand Rapids
- 49507
- South East Community
- 344 Highland St SE
Nearby cities
Nearby neighborhoods
Nearby zip codes
Other Grand Rapids Topics
