Welcome home to this beautiful, almost-new 3 bedroom, 2 bath home situated on a quarter-acre lot offering modern comfort and room to grow. Designed with an open-concept floor plan, this home features a spacious living area that flows seamlessly into a large kitchen complete with stainless steel appliances, an island and pantry, ideal for entertaining or everyday living. The private master suite offers LVP flooring, a generous walk-in closet, and a luxurious en-suite bathroom featuring a jacuzzi soaking tub, dual vanities, and a large walk-in shower. The secondary bedroom features LVP flooring, while the third bedroom offers comfortable carpeting, both cozy and spacious. Step outside to enjoy the screened-in deck, perfect for relaxing while overlooking the partially fenced and treelined backyard. The property also includes a storage shed for added convenience. Downstairs, the unfinished basement already includes rough-in plumbing for a future bathroom, providing excellent potential for additional living space. The fully finished 2-car garage is equipped with heating and air conditioning, making it functional and comfortable year-round. This home combines modern features, thoughtful design, and expansion potential—all in a desirable setting. Don't let this one get away, call and schedule your showing today!
Sold for $400,000
$400,000
344 Hollymead Ter, Hagerstown, MD 21742
3beds
1,430sqft
Single Family Residence
Built in 2020
0.26 Acres Lot
$400,100 Zestimate®
$280/sqft
$2,133 Estimated rent
Home value
$400,100
$372,000 - $432,000
$2,133/mo
Zestimate® history
Owner options
List your home for rent
$2,133/mo
Rent Zestimate®
Find your next renter with Zillow Rental Manager. Plus, with online applications, you can quickly screen prospective tenants – for free.
$2,133/mo
Rent Zestimate®
Refinance and save
$2,424/mo
Est. payment
Refinancing to a lower rate could help reduce your monthly payments and save thousands over the life of the loan.
$2,424/mo
Est. payment
Explore your selling options
Work with a Zillow partner agent
Leverage their expertise and Zillow's premium Showcase listings to get your home seen by more buyers.
Get startedList with your own agent
Get your home in front of millions of buyers by listing it on Zillow.
Learn how to do itSell it yourself
Take full control of how buyers see your home on Zillow by listing For Sale by Owner (FSBO).
List your homeWhat's special
Generous walk-in closetQuarter-acre lotLarge walk-in showerStainless steel appliancesStorage shedLarge kitchenScreened-in deck
Zillow last checked:
Listing updated:
Listed by:
Kristin Clark 240-382-9806,
Young & Associates
Bought with:
Randy Lozano, 5013655
Samson Properties
Source: Bright MLS,MLS#: MDWA2034754
Facts & features
Interior
Bedrooms & bathrooms
- Bedrooms: 3
- Bathrooms: 2
- Full bathrooms: 2
- Main level bathrooms: 2
- Main level bedrooms: 3
Rooms
- Room types: Living Room, Dining Room, Primary Bedroom, Bedroom 2, Bedroom 3, Kitchen, Basement, Bathroom 2, Primary Bathroom
Primary bedroom
- Features: Ceiling Fan(s), Flooring - Luxury Vinyl Plank, Walk-In Closet(s)
- Level: Main
Bedroom 2
- Features: Flooring - Luxury Vinyl Plank
- Level: Main
Bedroom 3
- Features: Ceiling Fan(s), Flooring - Carpet
- Level: Main
Primary bathroom
- Features: Bathroom - Stall Shower, Bathroom - Jetted Tub, Double Sink, Flooring - Luxury Vinyl Plank
- Level: Main
Bathroom 2
- Features: Flooring - Luxury Vinyl Plank, Bathroom - Tub Shower
- Level: Main
Basement
- Features: Basement - Partially Finished
- Level: Lower
Dining room
- Features: Dining Area, Flooring - Luxury Vinyl Plank
- Level: Main
Kitchen
- Features: Cathedral/Vaulted Ceiling, Countertop(s) - Quartz, Flooring - Luxury Vinyl Plank, Kitchen Island, Eat-in Kitchen, Kitchen - Electric Cooking, Lighting - Ceiling, Pantry
- Level: Main
Living room
- Features: Flooring - Luxury Vinyl Plank, Cathedral/Vaulted Ceiling, Window Treatments
- Level: Main
Heating
- Forced Air, Heat Pump, Natural Gas, Electric
Cooling
- Central Air, Ductless, Heat Pump, Ceiling Fan(s), Electric
Appliances
- Included: Microwave, Dishwasher, Disposal, Dryer, Oven/Range - Electric, Washer, Water Dispenser, Refrigerator, Electric Water Heater
- Laundry: Dryer In Unit, Has Laundry, Washer In Unit
Features
- Walk-In Closet(s), Bathroom - Tub Shower, Bathroom - Stall Shower, Ceiling Fan(s), Family Room Off Kitchen, Open Floorplan, Eat-in Kitchen, Kitchen Island, Kitchen - Table Space, Upgraded Countertops, Cathedral Ceiling(s)
- Flooring: Vinyl, Carpet
- Doors: Storm Door(s)
- Windows: Window Treatments
- Basement: Unfinished,Full,Heated,Interior Entry,Garage Access,Rough Bath Plumb,Space For Rooms,Windows
- Has fireplace: No
Interior area
- Total structure area: 2,082
- Total interior livable area: 1,430 sqft
- Finished area above ground: 1,430
- Finished area below ground: 0
Property
Parking
- Total spaces: 6
- Parking features: Basement, Garage Faces Front, Garage Door Opener, Other, Asphalt, Driveway, Attached
- Attached garage spaces: 2
- Uncovered spaces: 4
Accessibility
- Accessibility features: None
Features
- Levels: Split Foyer,Two
- Stories: 2
- Pool features: None
- Has spa: Yes
- Spa features: Bath
- Fencing: Partial
Lot
- Size: 0.26 Acres
- Features: Cleared, Front Yard, Rear Yard
Details
- Additional structures: Above Grade, Below Grade
- Parcel number: 2221036196
- Zoning: RMOD
- Special conditions: Standard
Construction
Type & style
- Home type: SingleFamily
- Property subtype: Single Family Residence
Materials
- Vinyl Siding
- Foundation: Block, Passive Radon Mitigation, Slab
- Roof: Architectural Shingle
Condition
- Excellent
- New construction: No
- Year built: 2020
Details
- Builder model: Ashley
- Builder name: Oliver Homes, Inc.
Utilities & green energy
- Sewer: Public Sewer
- Water: Public
- Utilities for property: Cable Available, Natural Gas Available, Phone Available, Underground Utilities
Community & HOA
Community
- Security: Carbon Monoxide Detector(s), Smoke Detector(s), Fire Sprinkler System
- Subdivision: Potomac Manor
HOA
- Has HOA: No
Location
- Region: Hagerstown
- Municipality: Hagerstown
Financial & listing details
- Price per square foot: $280/sqft
- Tax assessed value: $309,433
- Annual tax amount: $5,886
- Date on market: 3/20/2026
- Listing agreement: Exclusive Right To Sell
- Listing terms: Cash,Conventional,FHA,VA Loan,USDA Loan
- Ownership: Fee Simple
Price history
| Date | Event | Price |
|---|---|---|
| 5/1/2026 | Sold | $400,000+0.3%$280/sqft |
Source:  Bright MLS #MDWA2034754 Report a problem Bright MLS #MDWA2034754 Report a problem | ||
| 4/13/2026 | Contingent | $399,000$279/sqft |
Source: Bright MLS #MDWA2034754 Report a problem | ||
| 3/20/2026 | Listed for sale | $399,000+41.7%$279/sqft |
Source: Bright MLS #MDWA2034754 Report a problem | ||
| 10/1/2020 | Sold | $281,679+5%$197/sqft |
Source: Public Record Report a problem | ||
| 9/29/2020 | Pending sale | $268,300$188/sqft |
Source: Oliver Homes,Inc. #MDWA164712 Report a problem | ||
| 9/29/2020 | Listed for sale | $268,300+3.3%$188/sqft |
Source: Oliver Homes,Inc. #MDWA164712 Report a problem | ||
| 2/25/2020 | Listing removed | $259,655$182/sqft |
Source: Oliver Homes,Inc. #MDWA164712 Report a problem | ||
| 8/14/2019 | Price change | $259,655+5%$182/sqft |
Source: Oliver Homes,Inc. #MDWA164712 Report a problem | ||
| 5/13/2019 | Listed for sale | $247,300$173/sqft |
Source: Oliver Homes,Inc. #MDWA164712 Report a problem | ||
Public tax history
| Year | Property taxes | Tax assessment |
|---|---|---|
| 2025 | $2,731 -50% | $298,500 +4.7% |
| 2024 | $5,465 +4.9% | $285,100 +4.9% |
| 2023 | $5,208 +5.2% | $271,700 +5.2% |
| 2022 | $4,952 +0.2% | $258,300 +1.3% |
| 2021 | $4,940 +594.9% | $255,033 +594.9% |
| 2020 | $711 -36.8% | $36,700 -36.8% |
| 2019 | $1,125 | $58,100 |
| 2018 | $1,125 +59.8% | $58,100 |
| 2017 | $704 -29.4% | $58,100 |
| 2016 | $997 | $58,100 |
| 2015 | $997 | $58,100 |
| 2014 | $997 | $58,100 |
| 2013 | -- | $58,100 |
| 2012 | -- | $58,100 |
| 2011 | -- | $58,100 -17.8% |
| 2010 | -- | $70,660 +33.3% |
| 2009 | -- | $52,992 +31.4% |
| 2008 | -- | $40,326 +128.3% |
| 2007 | -- | $17,660 +7.6% |
| 2006 | -- | $16,410 +8.2% |
| 2005 | -- | $15,160 |
| 2004 | -- | $15,160 +9% |
| 2003 | -- | $13,910 |
Find assessor info on the county website
Neighborhood: 21742
Nearby homes
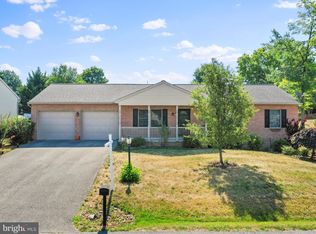
- $355,0003 bd2 ba1.2k sqft340 Hollymead Ter, Hagerstown, MD 21742Sold
- $398,5004 bd3 ba1.8k sqft348 Hollymead Ter, Hagerstown, MD 21742Off Market

- $333,2003 bd2 ba1.1k sqft347 Chartridge Dr, Hagerstown, MD 21742Off Market
- $390,700-- bd2 ba1.5k sqft345 Hollymead Ter, Hagerstown, MD 21742Off Market
- $345,0003 bd2 ba1.2k sqft336 Hollymead Ter, Hagerstown, MD 21742Off Market
- $373,7003 bd2 ba2.2k sqft352 Hollymead Ter, Hagerstown, MD 21742Off Market
- $342,900-- bd2 ba1.2k sqft351 Chartridge Dr, Hagerstown, MD 21742Off Market
- $336,3004 bd3 ba2.3k sqft343 Chartridge Dr, Hagerstown, MD 21742Off Market
Nearby schools
GreatSchools rating
- 5/10Potomac Heights Elementary SchoolGrades: PK-5Distance: 0.2 mi
- 7/10Northern Middle SchoolGrades: 6-8Distance: 1.3 mi
- 6/10North Hagerstown High SchoolGrades: 9-12Distance: 1.3 mi
Schools provided by the listing agent
- High: North Hagerstown
- District: Washington County Public Schools
Source: Bright MLS. This data may not be complete. We recommend contacting the local school district to confirm school assignments for this home.
Get a cash offer in 3 minutes
Find out how much your home could sell for in as little as 3 minutes with a no-obligation cash offer.
Estimated market value
$400,100
Get a cash offer in 3 minutes
Find out how much your home could sell for in as little as 3 minutes with a no-obligation cash offer.
Estimated market value
$400,100
- Maryland
- Washington County
- Hagerstown
- 21742
- 344 Hollymead Ter
Nearby cities
Nearby neighborhoods
Nearby zip codes
Other Hagerstown Topics
