Skip main navigation
Sold for $485,000
  • $485,000

    344 Hunters Run Dr, Bel Air, MD 21015

    3beds
    2,452sqft
    Single Family Residence
    Built in 1987
    8,624 Square Feet Lot
    $512,500 Zestimate®
    $198/sqft
    $3,235 Estimated rent

    Home value

    $512,500

    $487,000 - $538,000

    $3,235/mo

    Zestimate® history
    Loading
    Loading...

    Owner options

    List your home for rent

    $3,235/mo

    Rent Zestimate®

    Find your next renter with Zillow Rental Manager. Plus, with online applications, you can quickly screen prospective tenants – for free.

    Learn more

    $3,235/mo

    Rent Zestimate®

    Refinance and save

    $3,006/mo

    Est. payment

    Refinancing to a lower rate could help reduce your monthly payments and save thousands over the life of the loan.

    See today's rates

    $3,006/mo

    Est. payment

    Explore your selling options

    Work with a Zillow partner agent

    Leverage their expertise and Zillow's premium Showcase listings to get your home seen by more buyers.

    Get started

    List with your own agent

    Get your home in front of millions of buyers by listing it on Zillow.

    Learn how to do it

    Sell it yourself

    Take full control of how buyers see your home on Zillow by listing For Sale by Owner (FSBO).

    List your home

    What's special

    Glass french doorsWalk out back doorWell maintained colonial homePool tableHalf bathBuilt in shed storagePatio under deck
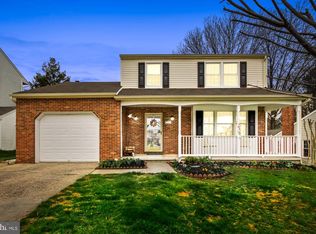
    Very well maintained colonial home with open floor plan in the sought after Hunters Run Community and Ring Factory/Patterson Mill school districts! The exterior of this home features a nice front porch, beautiful crape myrtle trees, built in shed storage, large trex deck with steps to backyard, patio under deck next to walk out basement, flat back yard that backs up to around 3 acres of common area and a 3-tab 25 year rated roof (2013). The main level of the home features beautiful red oak hardwood floors throughout (2021), eat-in kitchen with granite countertops, plenty of cabinet space, newer dishwasher (2021), newer stove and oven (2021). Kitchen also features a walk out back door to trex deck. Main level also includes a half bath, dining room with beautiful picture-frame molding and a large living room off of the kitchen that extends to the front door. The upper level of this home features brand new carpet (2024), a master suite with a walk-in closet, full bathroom and sitting room/nursery or office with glass french doors. The upper level also features another full bath, 2 more bedrooms, and an upstairs laundry hookup closet. Walk-out fully finished basement level features new luxury vinyl plank flooring (2021), a half bath at bottom of interior stairs, family room, and utility room/storage with full size stackable washer and dryer and an HVAC that was replaced in 2018. Pool table included if desired!

    Zillow last checked:

    Listing updated:

    Listed by:

    Blake Hoffman 443-904-4930,

    Fathom Realty MD, LLC,

    Co-Listing Agent: Travis Hoffman 443-904-6567,

    Fathom Realty MD, LLC

    Bought with:

    Joan Ryder, -2070

    Joan Ryder and Associates Real Estate

    Source: Bright MLS,MLS#: MDHR2029838MLS Logo

    Facts & features

    Interior

    Bedrooms & bathrooms
    • Bedrooms: 3
    • Bathrooms: 4
    • Full bathrooms: 2
    • 1/2 bathrooms: 2
    • Main level bathrooms: 1
    Basement
    • Area: 926
    Heating
    • Heat Pump, Natural Gas
    Cooling
    • Central Air, Electric
    Appliances
    • Included: Oven/Range - Electric, Microwave, Dryer, Energy Efficient Appliances, Refrigerator, Cooktop, Water Heater, Gas Water Heater
    • Laundry: In Basement, Upper Level, Washer/Dryer Hookups Only, Laundry Room
    Features
    • Attic, Ceiling Fan(s), Crown Molding, Formal/Separate Dining Room, Kitchen - Country, Dry Wall
    • Flooring: Carpet
    • Basement: Connecting Stairway,Rear Entrance,Sump Pump,Full,Finished,Improved,Walk-Out Access,Partial,Heated,Interior Entry,Exterior Entry
    • Has fireplace: No
    Interior area
    • Total structure area: 2,778
    • Total interior livable area: 2,452 sqft
    • Finished area above ground: 1,852
    • Finished area below ground: 600

    Property

    Parking
    • Total spaces: 10
    • Parking features: Concrete, Driveway, Off Street, On Street
    • Uncovered spaces: 5
    Accessibility
    • Accessibility features: None
    Features
    • Levels: Three
    • Stories: 3
    • Patio & porch: Deck, Patio, Porch
    • Exterior features: Lighting, Rain Gutters, Storage, Sidewalks, Street Lights
    • Pool features: None
    Lot
    • Size: 8,624 sqft
    • Features: Backs - Open Common Area, Landscaped
    Details
    • Additional structures: Above Grade, Below Grade
    • Parcel number: 1301175327
    • Zoning: R2
    • Special conditions: Standard

    Construction

    Type & style
    • Home type: SingleFamily
    • Architectural style: Colonial
    • Property subtype: Single Family Residence
    Materials
    • Aluminum Siding
    • Foundation: Block
    • Roof: Asphalt
    Condition
    • Excellent,Very Good
    • New construction: No
    • Year built: 1987

    Utilities & green energy

    • Electric: 200+ Amp Service
    • Sewer: Public Sewer
    • Water: Public
    • Utilities for property: Cable Available, Cable, LTE Internet Service, Fiber Optic

    Community & neighborhood

    Security
    • Security features: Smoke Detector(s)
    Location
    • Region: Bel Air
    • Subdivision: Hunters Run

    HOA & financial

    HOA
    • Has HOA: Yes
    • HOA fee: $98 semi-annually
    • Services included: Management, Reserve Funds
    • Association name: HUNTERS RUN COMMUNITY ASSOCIATION, INC

    Other

    Other facts
    • Listing agreement: Exclusive Right To Sell
    • Listing terms: Conventional,FHA,Cash,VA Loan
    • Ownership: Fee Simple

    Price history

    DateEventPrice
    4/15/2024Sold$485,000+2.1%$198/sqft
    Source: Bright MLS #MDHR2029838 Report a problem
    3/17/2024Pending sale$475,000$194/sqft
    Source: Bright MLS #MDHR2029838 Report a problem
    3/14/2024Listed for sale$475,000+35.3%$194/sqft
    Source: Bright MLS #MDHR2029838 Report a problem
    9/18/2008Sold$351,000+17.8%$143/sqft
    Source: Public Record Report a problem
    7/19/2005Sold$298,000+116.1%$122/sqft
    Source: Public Record Report a problem
    2/2/1995Sold$137,900$56/sqft
    Source: Public Record Report a problem

    Public tax history

    YearProperty taxesTax assessment
    2025$4,078 +6.8%$374,133 +6.8%
    2024$3,819 +7.3%$350,367 +7.3%
    2023$3,560 +1.3%$326,600
    2022$3,514 -3%$326,600 +2.6%
    2021$3,624 +0%$318,200 +1.3%
    2020$3,624 +2.7%$314,000
    2019$3,527 +2.8%$314,000 +5.6%
    2018$3,431 +2.9%$297,333 +2.9%
    2017$3,335 $289,000 +0.7%
    2016-- $287,067 +0.7%
    2015-- $285,133 +0.7%
    2014$3,382 $283,200
    2013-- $283,200
    2012-- $283,200 -4.2%
    2011-- $295,700 +1.8%
    2010-- $290,552 +1.8%
    2009-- $285,376 +1.8%
    2008-- $280,200 +16.1%
    2007-- $241,322 +19.2%
    2006-- $202,446 +23.8%
    2005-- $163,570 +4.4%
    2004-- $156,702 +4.6%
    2003-- $149,836 +4.8%
    2002-- $142,970 +1.6%
    2001-- $140,692

    Find assessor info on the county website

    Neighborhood: 21015

    Nearby schools

    GreatSchools rating
    Schools provided by the listing agent
    • Elementary: Ring Factory
    • Middle: Patterson Mill
    • High: Patterson Mill
    • District: Harford County Public Schools

    Source: Bright MLS. This data may not be complete. We recommend contacting the local school district to confirm school assignments for this home.

    Get a cash offer in 3 minutes
    Find out how much your home could sell for in as little as 3 minutes with a no-obligation cash offer.
    Estimated market value
    $512,500
    Get a cash offer in 3 minutes
    Find out how much your home could sell for in as little as 3 minutes with a no-obligation cash offer.
    Estimated market value
    $512,500