WELCOME TO 344 JACKLYNN STREET! THIS NEWER CONSTRUCTION HOME OFFERS OVER 2200 FINISHED SQ. FT. OF LIVING AREA! THIS INCLUDES 4 BEDROOMS WITH A PRIMARY SUITE WITH ATTACHED BATH, AND WALK-IN CLOSET! THERE ARE 1.5 ADDITIONAL BATHS INCLUDING A HUGE 1/2 BATH NEAR THE ENTRY! NEWER LAMINATE FLOORING, A FIREPLACE, A SPACIOUS KITCHEN & DINING AREA, WITH STAINLESS APPLAINCES, AND AN ISLAND! THE LIVING ROOM IS ROOMY WITH LOTS OF NATURAL LIGHT AND GREAT VIEWS OF THE BACK YARD! THERE IS A CONVENIENT 2ND FLOOR LAUNDRY AS WELL! THE LOWER LEVEL IS FINISHED WITH A FAMILY ROOM, AND BEDROOM 4! THIS BASEMENT HAS MULTIPLE DAYLIGHT WINDOWS AND FEELS BRIGHT AND AIRY! THERE IS AN ATTACHED 2 CAR GARAGE WITH TESLA ELECTRIC CHARGING STATION COMPLIMENTS OF THE SELLER! NEW ROOF IN '26! HURRY & COME SEE IT TODAY!
For sale
$314,900
344 Jacklynn St, Mulliken, MI 48861
4beds
2,218sqft
Single Family Residence
Built in 2005
8,712 Square Feet Lot
$308,600 Zestimate®
$142/sqft
$-- HOA
What's special
Newer laminate flooring
- 8 days
- 511
- 44
Zillow last checked:
Listing updated:
Listed by:
Travis Blaine Conti 517-930-1721,
RE/MAX Real Estate Professionals 517-321-8255
Source: Greater Lansing AOR,MLS#: 298846
Facts & features
Interior
Bedrooms & bathrooms
- Bedrooms: 4
- Bathrooms: 3
- Full bathrooms: 2
- 1/2 bathrooms: 1
Primary bedroom
- Description: Huge Suite
- Level: Second
- Area: 220.78 Square Feet
- Dimensions: 16.6 x 13.3
Bedroom 2
- Level: Second
- Area: 117.72 Square Feet
- Dimensions: 10.9 x 10.8
Bedroom 3
- Level: Second
- Area: 108.12 Square Feet
- Dimensions: 10.6 x 10.2
Bedroom 4
- Level: Basement
- Area: 120 Square Feet
- Dimensions: 12 x 10
Dining room
- Description: Deck Access
- Level: First
- Area: 113.42 Square Feet
- Dimensions: 10.7 x 10.6
Family room
- Description: Natural Light
- Level: Basement
- Area: 245 Square Feet
- Dimensions: 19.6 x 12.5
Kitchen
- Description: Island
- Level: First
- Area: 106 Square Feet
- Dimensions: 10.6 x 10
Living room
- Description: Fireplace
- Level: First
- Area: 326.4 Square Feet
- Dimensions: 25.5 x 12.8
Other
- Level: Basement
- Area: 223.2 Square Feet
- Dimensions: 18 x 12.4
Heating
- Forced Air, Natural Gas
Cooling
- Central Air
Appliances
- Included: Dishwasher, Disposal, Gas Oven, Gas Range, Ice Maker, Microwave, Stainless Steel Appliance(s), Washer/Dryer
- Laundry: Laundry Closet, Upper Level
Features
- Ceiling Fan(s), Eat-in Kitchen, Kitchen Island, Laminate Counters, Pantry, Smart Thermostat, Storage, Walk-In Closet(s)
- Flooring: Carpet, Combination, Laminate
- Windows: Blinds, Double Pane Windows, Insulated Windows, Screens, Window Treatments
- Basement: Concrete,Daylight,Egress Windows,Finished,Full,Sump Pump
- Has fireplace: Yes
- Fireplace features: Decorative, Living Room
Interior area
- Total structure area: 2,320
- Total interior livable area: 2,218 sqft
- Finished area above ground: 1,648
- Finished area below ground: 570
Property
Parking
- Total spaces: 2
- Parking features: Attached, Electric Vehicle Charging Station(s), Finished, Garage Door Opener, Garage Faces Front
- Attached garage spaces: 2
Features
- Levels: Two
- Stories: 2
- Entry location: FRONT DOOR
- Patio & porch: Deck, Front Porch
- Exterior features: Fire Pit, Private Yard, Rain Gutters
- Pool features: None
- Has view: Yes
- View description: Neighborhood, Panoramic
Lot
- Size: 8,712 Square Feet
- Dimensions: 73 x 119
- Features: Back Yard, Cul-De-Sac, Front Yard, Gentle Sloping, Landscaped, Rectangular Lot
Details
- Additional structures: Storage
- Foundation area: 672
- Parcel number: 2302106260115000
- Zoning description: Zoning
Construction
Type & style
- Home type: SingleFamily
- Architectural style: Traditional
- Property subtype: Single Family Residence
Materials
- Vinyl Siding
- Foundation: Permanent
- Roof: Shingle
Condition
- Updated/Remodeled
- New construction: No
- Year built: 2005
Utilities & green energy
- Electric: Circuit Breakers
- Sewer: Public Sewer
- Water: Well
- Utilities for property: High Speed Internet Available, Cable Available
Green energy
- Energy efficient items: Roof
Community & HOA
Community
- Features: Sidewalks, Street Lights
- Security: Smoke Detector(s)
- Subdivision: None
Location
- Region: Mulliken
Financial & listing details
- Price per square foot: $142/sqft
- Tax assessed value: $252,600
- Annual tax amount: $2,767
- Date on market: 8/27/2026
- Listing terms: VA Loan,Cash,Conventional,FHA,FMHA - Rural Housing Loan
- Road surface type: Paved
Estimated market value
$308,600
$293,000 - $324,000
$2,109/mo
Price history
| Date | Event | Price |
|---|---|---|
| 8/27/2026 | Listed for sale | $314,900+110.1%$142/sqft |
Source:  Greater Lansing AOR #298846 Report a problem Greater Lansing AOR #298846 Report a problem | ||
| 10/2/2010 | Listing removed | $149,900$68/sqft |
Source: RE/MAX REAL ESTATE PROS #G789462 Report a problem | ||
| 4/13/2010 | Price change | $149,900-3.3%$68/sqft |
Source: RE/MAX Real Estate Pros #11824 Report a problem | ||
| 3/6/2010 | Listed for sale | $155,000$70/sqft |
Source: RE/MAX Real Estate Pros #11824 Report a problem | ||
Public tax history
| Year | Property taxes | Tax assessment |
|---|---|---|
| 2025 | $2,633 | $126,300 +1.3% |
| 2024 | -- | $124,700 +26.7% |
| 2021 | $2,190 +1.8% | $98,400 +6.1% |
| 2020 | $2,151 -8.4% | $92,700 +19.6% |
| 2019 | $2,348 | $77,500 +5.6% |
| 2018 | -- | $73,400 +1.5% |
| 2017 | -- | $72,300 +4.3% |
| 2016 | -- | $69,300 +12% |
| 2015 | -- | $61,900 +1.6% |
| 2014 | -- | $60,900 -4.5% |
| 2013 | -- | $63,800 -10.3% |
| 2011 | -- | $71,100 -0.7% |
| 2010 | -- | $71,600 -10.7% |
| 2009 | -- | $80,200 -4.9% |
| 2008 | -- | $84,300 +2.1% |
| 2007 | -- | $82,600 +1.3% |
| 2006 | -- | $81,500 +106.9% |
| 2005 | -- | $39,400 +181.4% |
| 2004 | -- | $14,000 |
Find assessor info on the county website
Monthly payment
Est. payment
Payment breakdown
Explore the cost of this home by adjusting the details. Changes won't be saved.Climate risks
Neighborhood: 48861
Nearby schools
Schools provided by the listing agent
- High: Grand Ledge
- District: Grand Ledge
Source: Greater Lansing AOR. This data may not be complete. We recommend contacting the local school district to confirm school assignments for this home.
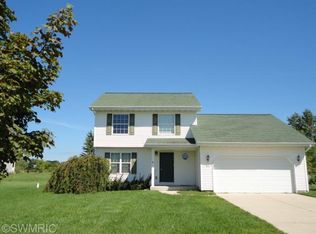
Similar homes
- $269,9004 bd2 ba1.7k sqft217 North St, Mulliken, MI 48861For Sale
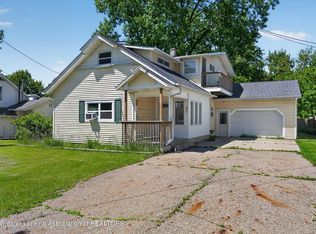 MLS ID #296446, Kimberly Lundberg, Keller Williams Realty Lansing. Greater Lansing AOR
 - $315,0004 bd2 ba2.3k sqft3600 N Shaytown Rd, Vermontville, MI 49096For Sale
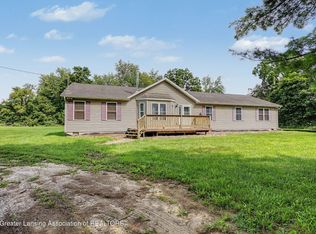 MLS ID #298787, Teresa Redfield, Exit Great Lakes Realty. Greater Lansing AOR
 - $430,0003 bd2 ba1.6k sqft13458 Boyer Rd, Mulliken, MI 48861For Sale
 MLS ID #297760, Tanner Mark Bradley Lewandowsky, RE/MAX Real Estate Professionals. Greater Lansing AOR
 - $--3 bd1 ba1.3k sqft12419 E Greenfield Rd, Lansing, MI 48917Auction
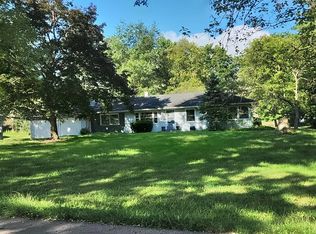 Auction.com 2
