This beautiful new listing has hit the market--and you won't want to miss it! 4 Bedrooms 2 BathroomsOff-street parkingEnjoy a spacious layout featuring a large living room, dedicated dining area, and a functional kitchen perfect for everyday living and entertaining.Step outside and fall in love with your own private retreat Two decks Patio space Above-ground poolFully fenced yardWhether you're hosting summer gatherings or just relaxing at home, this property has the space and features to make it yours.
Sold for $225,000
$225,000
344 Jefferson St, Carbondale, PA 18407
4beds
1,818sqft
Residential, Single Family Residence
Built in 1930
7,405 Square Feet Lot
$225,900 Zestimate®
$124/sqft
$1,753 Estimated rent
Home value
$225,900
$208,000 - $244,000
$1,753/mo
Zestimate® history
Owner options
List your home for rent
$1,753/mo
Rent Zestimate®
Find your next renter with Zillow Rental Manager. Plus, with online applications, you can quickly screen prospective tenants – for free.
$1,753/mo
Rent Zestimate®
Refinance and save
$1,558/mo
Est. payment
Refinancing to a lower rate could help reduce your monthly payments and save thousands over the life of the loan.
$1,558/mo
Est. payment
Explore your selling options
Work with a Zillow partner agent
Leverage their expertise and Zillow's premium Showcase listings to get your home seen by more buyers.
Get startedList with your own agent
Get your home in front of millions of buyers by listing it on Zillow.
Learn how to do itSell it yourself
Take full control of how buyers see your home on Zillow by listing For Sale by Owner (FSBO).
List your homeWhat's special
Zillow last checked:
Listing updated:
Listed by:
Mary Ruddy,
Ruddy Realty
Bought with:
Diane Stracham, RS318034
ERA One Source Realty
Source: GSBR as distributed by MLS GRID,MLS#: SC261803
Facts & features
Interior
Bedrooms & bathrooms
- Bedrooms: 4
- Bathrooms: 2
- Full bathrooms: 2
Rooms
- Room types: Bathroom 1, Master Bedroom, Living Room, Kitchen, Dining Room, Bedroom 3, Bedroom 2, Bedroom 1, Bathroom 2
Primary bedroom
- Area: 440 Square Feet
- Dimensions: 22 x 20
Bedroom 1
- Area: 180 Square Feet
- Dimensions: 20 x 9
Bedroom 2
- Area: 180 Square Feet
- Dimensions: 20 x 9
Bedroom 3
- Area: 108 Square Feet
- Dimensions: 18 x 6
Bathroom 1
- Description: Full
- Area: 54 Square Feet
- Dimensions: 9 x 6
Bathroom 2
- Description: Shower Stall
- Area: 96 Square Feet
- Dimensions: 12 x 8
Dining room
- Area: 140 Square Feet
- Dimensions: 14 x 10
Kitchen
- Description: White Cabinets, Pretty Backsplash
- Area: 180 Square Feet
- Dimensions: 20 x 9
Living room
- Description: Wall To Wall Carpet, With A Lot Of Natural Light
- Area: 440 Square Feet
- Dimensions: 22 x 20
Heating
- Electric
Cooling
- Ceiling Fan(s), Wall/Window Unit(s)
Appliances
- Included: Built-In Electric Range, Refrigerator, Washer, Dryer, Dishwasher
- Laundry: In Basement
Features
- Drywall, Entrance Foyer, Eat-in Kitchen
- Flooring: Carpet, Vinyl, Tile
- Basement: Partially Finished,Walk-Out Access
- Attic: None
Interior area
- Total structure area: 1,818
- Total interior livable area: 1,818 sqft
- Finished area above ground: 1,282
- Finished area below ground: 536
Property
Parking
- Total spaces: 2
- Parking features: Off Street
- Uncovered spaces: 2
Features
- Levels: Two
- Stories: 2
- Exterior features: Private Yard, Smart Lock(s)
- Pool features: Above Ground
- Fencing: Back Yard
Lot
- Size: 7,405 Square Feet
- Dimensions: 50 x 150
- Features: Back Yard
Details
- Parcel number: 02504020008
- Zoning: r
Construction
Type & style
- Home type: SingleFamily
- Architectural style: Traditional
- Property subtype: Residential, Single Family Residence
Materials
- Vinyl Siding
- Foundation: Block
- Roof: Composition
Condition
- New construction: No
- Year built: 1930
Utilities & green energy
- Electric: 200+ Amp Service
- Sewer: Public Sewer
- Water: Public
- Utilities for property: Electricity Connected, Sewer Connected, Water Connected
Community & HOA
Location
- Region: Carbondale
Financial & listing details
- Price per square foot: $124/sqft
- Tax assessed value: $2,500
- Annual tax amount: $525
- Date on market: 4/27/2026
- Cumulative days on market: 5 days
- Listing terms: Cash,Conventional
- Electric utility on property: Yes
- Road surface type: Paved
Price history
| Date | Event | Price |
|---|---|---|
| 6/26/2026 | Sold | $225,000-1.7%$124/sqft |
Source:  GSBR as distributed by MLS GRID #SC261803 Report a problem GSBR as distributed by MLS GRID #SC261803 Report a problem | ||
| 5/2/2026 | Pending sale | $229,000$126/sqft |
Source: GSBR as distributed by MLS GRID #SC261803 Report a problem | ||
| 4/27/2026 | Listed for sale | $229,000$126/sqft |
Source: GSBR as distributed by MLS GRID #SC261803 Report a problem | ||
Public tax history
Tax history is unavailable.
Neighborhood: 18407
Nearby homes
- $2,000-- bd-- ba-- sqft346 Jefferson St, Carbondale, PA 18407Off Market
- $225,0003 bd1 ba-- sqft344 Jefferson St #L14, Simpson, PA 18407Sold
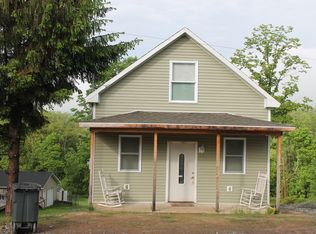
- $140,0003 bd1 ba2.1k sqft346 Jefferson St, Simpson, PA 18407Sold

- $193,900-- bd-- ba-- sqft352 Jefferson St, Simpson, PA 18407Off Market
- $1,000-- bd-- ba-- sqft335 Jefferson St, Simpson, PA 18407Off Market
- $1,3004 bd2 ba1.2k sqft336 Jefferson St, Simpson, PA 18407Off Market
- $742-- bd-- ba-- sqft336 Jefferson St, Simpson, PA 18407Off Market
- $219,000-- bd-- ba-- sqft335-337 Jefferson St, Simpson, PA 18407Off Market
Nearby schools
GreatSchools rating
- 3/10Carbondale El SchoolGrades: PK-6Distance: 3.4 mi
- 4/10Carbondale Area Junior-Senior High SchoolGrades: 7-12Distance: 3.3 mi


Get pre-qualified for a loan
At Zillow Home Loans, we can pre-qualify you in as little as 5 minutes with no impact to your credit score.An equal housing lender. NMLS #10287.
- Pennsylvania
- Lackawanna County
- Carbondale
- 18407
- 344 Jefferson St
Nearby cities
Nearby zip codes
Other Carbondale Topics
