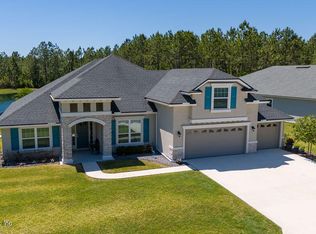
Simply gorgeous water to preserve view will be yours from this stunning home in one of the best locations in Sandy Creek! You will love the calming water view, wildlife and birds, stunning sunsets, and the calm and quiet that it all provides. The home is just as warm and welcoming inside with space for everyone to gather. As you enter, you will find the den/office and the formal dining area. The kitchen is the heart of the home with a center island to gather around, stainless appliances – including new dishwasher, quartz counters, tile backsplash, plenty of cabinetry, and overlooks the large living area. So many views from the kitchen and living area with a four panel sliding glass door that opens to the screened lanai. Amazing outdoor living in the backyard with an additional patio space and fenced. The owner’s retreat is spacious with trey ceiling, walk in closet, and a spa type ensuite bath with soaking tub, separate shower with doorless entry, and raised double vanity. A separate wing of the home includes three guest bedrooms, two with walk-in closets, and guest bath. This wing can be closed off for privacy and also accesses the upstairs bonus room and bath. There truly is space for everyone in this great home. The home has some amazing extras like the 10’ ceilings, 8’ doors, crown molding and wood-look tile throughout the living area, and so much more. The three car garage has an epoxy floor and offers additional storage space. Seller has transferable warranty for all kitchen appliances, termite bond, and security system for peace of mind. Sandy Creek has a great playground and park area, as well as a dog park to enjoy! No CDD fees here, but you will enjoy being close to dining with highly rated schools, and just a short drive to Jacksonville or Historic Downtown St. Augustine.
Sold for $570,000
$570,000
344 Jennie Lake Ct, Saint Augustine, FL 32095
4beds
2,810sqft
Single Family Residence
Built in 2018
9,147 Square Feet Lot
$566,600 Zestimate®
$203/sqft
$3,298 Estimated rent
Home value
$566,600
$527,000 - $606,000
$3,298/mo
Zestimate® history
Owner options
List your home for rent
$3,298/mo
Rent Zestimate®
Find your next renter with Zillow Rental Manager. Plus, with online applications, you can quickly screen prospective tenants – for free.
$3,298/mo
Rent Zestimate®
Refinance and save
$4,509/mo
Est. payment
Refinancing to a lower rate could help reduce your monthly payments and save thousands over the life of the loan.
$4,509/mo
Est. payment
Explore your selling options
Work with a Zillow partner agent
Leverage their expertise and Zillow's premium Showcase listings to get your home seen by more buyers.
Get startedList with your own agent
Get your home in front of millions of buyers by listing it on Zillow.
Learn how to do itSell it yourself
Take full control of how buyers see your home on Zillow by listing For Sale by Owner (FSBO).
List your homeWhat's special
Screened lanaiCalming water viewGuest bedroomsBonus roomQuartz countersWater to preserve viewWood-look tile
Zillow last checked:
Listing updated:
Listed by:
Mackenzie Reddy 904-806-1387,
RE/MAX Unlimited,
Karen Peil 904-501-3070,
RE/MAX Unlimited
Source: St Augustine St Johns County BOR,MLS#: 252358
Facts & features
Interior
Bedrooms & bathrooms
- Bedrooms: 4
- Bathrooms: 3
- Full bathrooms: 3
Rooms
- Room types: Bonus Room
Primary bedroom
- Level: First
Primary bathroom
- Features: Tub/Shower Separate
Dining room
- Features: Formal
Heating
- Central, Electric
Cooling
- Central Air, Electric
Appliances
- Included: Dishwasher, Dryer, Microwave, Range, Refrigerator, Washer
Features
- Bedroom Downstairs, Ceiling Fan(s)
- Flooring: Carpet, Tile
- Windows: Window Treatments
Interior area
- Total structure area: 3,743
- Total interior livable area: 2,810 sqft
Property
Parking
- Total spaces: 3
- Parking features: 3 Car Garage, Attached, Garage Door Opener
- Attached garage spaces: 3
Features
- Levels: Split
- Stories: 1
- Entry location: Ground Level,4th+ Story
- Patio & porch: Screened Porch
- Exterior features: Auto Sprinkler
- On waterfront: Yes
- Waterfront features: Lake Front, Waterfront, Lake
Lot
- Size: 9,147 Square Feet
- Dimensions: 96' x 110' x 74
- Features: Preserve, Conservation Backyard, Regular, Less than 1/4 Acre
Details
- Parcel number: 0264840920
- Zoning: PUD
Construction
Type & style
- Home type: SingleFamily
- Property subtype: Single Family Residence
Materials
- Frame, Stucco
- Foundation: Slab
- Roof: Shingle
Condition
- New construction: No
- Year built: 2018
Utilities & green energy
- Sewer: Public Sewer
- Water: Central, County
Community & HOA
Community
- Features: Other-See Remarks, HOA
- Security: Security System
- Subdivision: Sandy Creek
HOA
- Has HOA: Yes
- Services included: HOA(Community Maintained, Management)
- HOA fee: $820 annually
Location
- Region: Saint Augustine
Financial & listing details
- Price per square foot: $203/sqft
- Tax assessed value: $493,996
- Annual tax amount: $3,344
- Price range: $570K - $570K
- Date on market: 4/18/2025
- Listing terms: Cash,Conventional,FHA,VA Loan
Price history
| Date | Event | Price |
|---|---|---|
| 7/30/2025 | Sold | $570,000-4.6%$203/sqft |
Source:  St Augustine St Johns County BOR #252358 Report a problem St Augustine St Johns County BOR #252358 Report a problem | ||
| 7/3/2025 | Pending sale | $597,500$213/sqft |
Source: St Augustine St Johns County BOR #252358 Report a problem | ||
| 4/18/2025 | Listed for sale | $597,500+61.5%$213/sqft |
Source: St Augustine St Johns County BOR #252358 Report a problem | ||
| 12/14/2018 | Sold | $369,900$132/sqft |
Source: Public Record Report a problem | ||
| 12/5/2018 | Pending sale | $369,900$132/sqft |
Source: MONOGRAM REALTY INC #918550 Report a problem | ||
| 12/5/2018 | Price change | $369,900-2.6%$132/sqft |
Source: MONOGRAM REALTY INC #918550 Report a problem | ||
| 10/4/2018 | Price change | $379,900+5.5%$135/sqft |
Source: MONOGRAM REALTY INC #918550 Report a problem | ||
| 2/2/2018 | Pending sale | $360,000$128/sqft |
Source: MONOGRAM REALTY INC #918550 Report a problem | ||
| 2/2/2018 | Listed for sale | $360,000$128/sqft |
Source: MONOGRAM REALTY INC #918550 Report a problem | ||
Public tax history
| Year | Property taxes | Tax assessment |
|---|---|---|
| 2025 | $3,777 +12.9% | $299,361 +2.9% |
| 2024 | $3,345 +2.1% | $290,924 +3% |
| 2023 | $3,276 +1.2% | $282,450 +3% |
| 2022 | $3,236 +0.5% | $274,223 +3% |
| 2021 | $3,221 +0.4% | $266,236 +1.4% |
| 2020 | $3,209 -1.8% | $262,560 +2.3% |
| 2019 | $3,268 +344.9% | $256,657 +393.6% |
| 2018 | $734 +1.5% | $52,000 +3% |
| 2017 | $724 | $50,500 +11% |
| 2016 | $724 +7.9% | $45,500 +550.6% |
| 2015 | $671 | $6,994 |
Find assessor info on the county website
Neighborhood: 32095
Nearby homes
- $570,0004 bd3 ba2.8k sqft344 Jennie Lake Court St, Augustine, FL 32095Sold
- $572,7004 bd3 ba2.8k sqft344 Jennie Lake Ct, St Augustine, FL 32095Off Market
- $539,8003 bd3 ba2.4k sqft360 Jennie Lake Ct, Saint Augustine, FL 32095Off Market
- $---- sqft360 Jennie Lake Ct, St Augustine, FL 32095Off Market
- $498,3003 bd2 ba2.8k sqft326 Jennie Lake Ct, Saint Augustine, FL 32095Off Market
- $499,6004 bd3 ba3k sqft374 Jennie Lake Ct, Saint Augustine, FL 32095Off Market
- $488,20010,018 Square Feet312 Jennie Lake Ct, Saint Augustine, FL 32095Off Market
- $511,3003 bd3 ba2.4k sqft339 Jennie Lake Ct, Saint Augustine, FL 32095Off Market
Nearby schools
GreatSchools rating
- 9/10Lakeside AcademyGrades: K-8Distance: 1.4 mi
- 7/10Beachside High SchoolGrades: 8-12Distance: 2.4 mi
Schools provided by the listing agent
- Elementary: Liberty Pines Academy
- Middle: Liberty Pines Academy
- High: Beachside
Source: St Augustine St Johns County BOR. This data may not be complete. We recommend contacting the local school district to confirm school assignments for this home.
Get a cash offer in 3 minutes
Find out how much your home could sell for in as little as 3 minutes with a no-obligation cash offer.
Estimated market value
$566,600
Get a cash offer in 3 minutes
Find out how much your home could sell for in as little as 3 minutes with a no-obligation cash offer.
Estimated market value
$566,600
- Florida
- Saint Johns County
- Saint Augustine
- 32095
- 344 Jennie Lake Ct
Nearby cities
Nearby neighborhoods
Nearby zip codes
Other Saint Augustine Topics
