Skip main navigation
Sold for $380,000
  • $380,000

    344 Keri Dr, Garner, NC 27529

    3beds
    2,375sqft
    Single Family Residence
    Built in 1999
    1.31 Acres Lot
    $400,900 Zestimate®
    $160/sqft
    $2,279 Estimated rent

    Home value

    $400,900

    $377,000 - $429,000

    $2,279/mo

    Zestimate® history
    Loading
    Loading...

    Owner options

    List your home for rent

    $2,279/mo

    Rent Zestimate®

    Find your next renter with Zillow Rental Manager. Plus, with online applications, you can quickly screen prospective tenants – for free.

    Learn more

    $2,279/mo

    Rent Zestimate®

    Refinance and save

    $2,258/mo

    Est. payment

    Refinancing to a lower rate could help reduce your monthly payments and save thousands over the life of the loan.

    See today's rates

    $2,258/mo

    Est. payment

    Explore your selling options

    Work with a Zillow partner agent

    Leverage their expertise and Zillow's premium Showcase listings to get your home seen by more buyers.

    Get started

    List with your own agent

    Get your home in front of millions of buyers by listing it on Zillow.

    Learn how to do it

    Sell it yourself

    Take full control of how buyers see your home on Zillow by listing For Sale by Owner (FSBO).

    List your home

    What's special

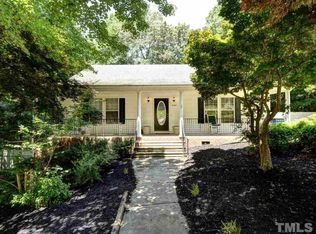
    Back on Market at no fault of Sellers! Homesteaders dream!! This home is nestled in a cul-de-sac on a 1.3 acre lot at the end of the neighborhood. You will adore the neutral color paint scheme flowing through the living spaces creating a calm and inviting atmosphere. This home boasts a plethora of features that are sure to impress. When you pull into your circular drive, you will be greeted by a covered rocking chair front porch perfect for the morning cup of coffee before the day. As you step inside, you will be greeted by a bright and inviting atmosphere. The open concept first floor seamlessly connects the dining room, kitchen, and living area creating an open and airy space for entertaining. The kitchen features stainless steel appliances, quartz countertops, and an expansive island. Step out into the sunroom overlooking the spacious backyard and large deck great for cookouts and outdoor activities. The primary suite offers serenity with vaulted ceiling, walk in closet, private screened-in balcony, and a bathroom featuring a soaking tub, separate shower, and large vanity with dual sinks and ample storage. The upstairs is complete with an oversized bonus room, two additional bedrooms and joining bath. Other features in the home include 9-foot ceilings, shiplap and tile accents, granite countertop in bathrooms, stunning LVP flooring, tray ceiling in dining room, upgraded lighting, cabinets in first floor laundry room, and an oversized garage. Located in Garner in the highly sought after 40/42 area, this home enjoys the best of both worlds with suburban conveniences and rural tranquility. Minutes away from shopping, dining, parks, entertainment, and highway access. Seller to offer $3500 Credit at Closing!

    Zillow last checked:

    Listing updated:

    Listed by:

    Rachel Groff 919-218-5099,

    Turnkey Residential LLC,

    Daniel Groff 919-215-4611,

    Turnkey Residential LLC

    Bought with:

    Morgan Garrett, 324574

    Navigate Realty

    Source: Doorify MLS,MLS#: 10013717MLS Logo

    Facts & features

    Interior

    Bedrooms & bathrooms
    • Bedrooms: 3
    • Bathrooms: 3
    • Full bathrooms: 2
    • 1/2 bathrooms: 1
    Primary bedroom
    • Level: Second
    • Area: 196 Square Feet
    • Dimensions: 14 x 14
    Bedroom 2
    • Level: Second
    • Area: 135.6 Square Feet
    • Dimensions: 11.3 x 12
    Bedroom 3
    • Level: Second
    • Area: 121 Square Feet
    • Dimensions: 11 x 11
    Bonus room
    • Level: Second
    • Area: 394.98 Square Feet
    • Dimensions: 22.7 x 17.4
    Dining room
    • Level: Main
    • Area: 143.75 Square Feet
    • Dimensions: 11.5 x 12.5
    Family room
    • Level: Main
    • Area: 347.7 Square Feet
    • Dimensions: 18.3 x 19
    Kitchen
    • Level: Main
    • Area: 156.4 Square Feet
    • Dimensions: 11.5 x 13.6
    Laundry
    • Level: Main
    • Area: 42 Square Feet
    • Dimensions: 6 x 7
    Other
    • Description: Garage Floor
    • Level: Main
    • Area: 495 Square Feet
    • Dimensions: 22 x 22.5
    Other
    • Description: Screened Balcony
    • Level: Second
    • Area: 114 Square Feet
    • Dimensions: 19 x 6
    Other
    • Description: Deck
    • Level: Main
    • Area: 240 Square Feet
    • Dimensions: 12 x 20
    Other
    • Description: Front Porch
    • Level: Main
    • Area: 133 Square Feet
    • Dimensions: 19 x 7
    Sunroom
    • Level: Main
    • Area: 157.44 Square Feet
    • Dimensions: 19.2 x 8.2
    Heating
    • Forced Air
    Cooling
    • Central Air
    Appliances
    • Included: Built-In Gas Range, Dishwasher, Refrigerator, Stainless Steel Appliance(s)
    • Laundry: Laundry Room
    Features
    • Granite Counters, Kitchen Island, Pantry, Soaking Tub, Walk-In Shower, Quartz Counters
    • Flooring: Carpet, Laminate, Luxury Vinyl, Tile
    • Number of fireplaces: 1
    • Fireplace features: Gas
    • Common walls with other units/homes: No One Above,No One Below
    Interior area
    • Total structure area: 2,375
    • Total interior livable area: 2,375 sqft
    • Finished area above ground: 2,375
    • Finished area below ground: 0

    Property

    Parking
    • Total spaces: 2
    • Parking features: Circular Driveway, Concrete, Garage
    • Garage spaces: 2
    • Has uncovered spaces: Yes
    Features
    • Levels: Two
    • Stories: 2
    • Patio & porch: Front Porch, Rear Porch, Screened
    Lot
    • Size: 1.31 Acres
    • Features: Back Yard, Cul-De-Sac, Landscaped, Hardwood Trees
    Details
    • Additional structures: Shed(s)
    • Parcel number: 06E02033N
    • Special conditions: Standard

    Construction

    Type & style
    • Home type: SingleFamily
    • Architectural style: Cottage,Traditional
    • Property subtype: Single Family Residence
    Materials
    • Vinyl Siding
    • Foundation: Brick/Mortar
    • Roof: Shingle
    Condition
    • New construction: No
    • Year built: 1999

    Utilities & green energy

    • Sewer: Septic Tank
    • Water: Community Water

    Community & HOA

    Community
    • Features: None
    • Subdivision: South Hills
    HOA
    • Has HOA: No
    • Amenities included: None
    Location
    • Region: Garner

    Financial & listing details

    • Price per square foot: $160/sqft
    • Tax assessed value: $287,950
    • Annual tax amount: $2,253
    • Date on market: 6/3/2024
    • Listing agreement: Exclusive Right To Sell
    • Listing terms: Cash,Conventional,FHA

    Price history

    DateEventPrice
    1/23/2025Sold$380,000-18.8%$160/sqft
    Source: Public Record Report a problem
    7/18/2024Sold$468,000-1.5%$197/sqft
    Source: Doorify MLS #10013717 Report a problem
    6/14/2024Pending sale$475,000$200/sqft
    Source: Doorify MLS #10013717 Report a problem
    6/3/2024Price change$475,000-1%$200/sqft
    Source: Doorify MLS #10013717 Report a problem
    4/29/2024Pending sale$479,900$202/sqft
    Source: Doorify MLS #10013717 Report a problem
    4/1/2024Price change$479,900-2%$202/sqft
    Source: Doorify MLS #10013717 Report a problem
    2/26/2024Listed for sale$489,900+28.9%$206/sqft
    Source: Doorify MLS #10013717 Report a problem
    10/1/2021Sold$380,000+8.6%$160/sqft
    Source: Public Record Report a problem
    8/30/2021Contingent$349,900$147/sqft
    Source: Doorify MLS #2403933 Report a problem
    8/27/2021Listed for sale$349,900+59%$147/sqft
    Source: Doorify MLS #2403933 Report a problem
    9/16/2011Sold$220,000-6.3%$93/sqft
    Source: Public Record Report a problem
    6/3/2011Price change$234,900-2.1%$99/sqft
    Source: Hometowne Realty Report a problem
    1/29/2011Listed for sale$239,900+10%$101/sqft
    Source: Hometowne Realty Report a problem
    5/25/2006Sold$218,000+5.9%$92/sqft
    Source: Doorify MLS #842176 Report a problem
    12/15/1999Sold$205,900$87/sqft
    Source: Doorify MLS #519830 Report a problem

    Public tax history

    YearProperty taxesTax assessment
    2025$2,916 +25%$459,280 +59.5%
    2024$2,332 +3.5%$287,950
    2023$2,253 -4.9%$287,950
    2022$2,368 +7.1%$287,950 +7.1%
    2021$2,211 -1.2%$268,780
    2020$2,238 -4.6%$268,780
    2019$2,346 +31.5%$268,780 +33.1%
    2018$1,783 +2.4%$201,980
    2017$1,742 $201,980
    2016$1,742 +1.2%$201,980
    2015$1,722 $201,980
    2014$1,722 $201,980
    2013-- $201,980
    2012-- $201,980
    2011-- $201,980
    2010-- --
    2009-- --
    2008-- --
    2007-- --
    2006-- --
    2005-- --
    2004-- --
    2003-- --
    2002-- --
    2001-- --
    Find assessor info on the county website

    Neighborhood: 27529

    Nearby schools

    GreatSchools rating
    Schools provided by the listing agent
    • Elementary: Johnston - West View Elementary
    • Middle: Johnston - Cleveland Middle
    • High: Johnston - Cleveland High School

    Source: Doorify MLS. This data may not be complete. We recommend contacting the local school district to confirm school assignments for this home.

    Get a cash offer in 3 minutes
    Find out how much your home could sell for in as little as 3 minutes with a no-obligation cash offer.
    Estimated market value
    $400,900
    Get a cash offer in 3 minutes
    Find out how much your home could sell for in as little as 3 minutes with a no-obligation cash offer.
    Estimated market value
    $400,900