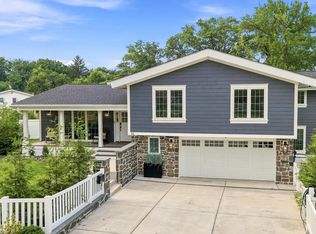
Welcome to 344 Knolltop Lane — a spectacular, newly renovated residence set on a half-acre in one of Haddonfield's most desirable neighborhoods. This expansive home spans 3 floors of beautifully blended classic architectural charm with sophisticated modern living spaces, five generously sized bedrooms, four and a half bathrooms and a gorgeous yard. This home is ready for its next owners. Step inside to light-filled spaces designed for upscale living and effortless entertaining. The heart of the home is a large, open-concept kitchen, dining, and living area. The kitchen boasts high-end Bosch appliances, an 8-foot island, stunning quartz countertops, and a separate coffee bar. A patio off the kitchen invites in beautiful natural light and seamless indoor-outdoor flow. The large den offers tons of windows and additional living space with an electric fireplace and abundant built-in storage. The second-floor features three large bedrooms, including a primary suite with a spectacular walk-in closet complete with custom built-ins and a designer lighting package. The third-floor houses two more spacious bedrooms, a full bath, and a large storage closet. Perfectly situated on a half-acre lot, the property offers a serene, private setting just moments from Haddonfield's historic downtown, award-winning schools, and the PATCO line for easy commuting. Don't miss your chance to own this turn-key masterpiece in Haddonfield!
For sale
$2,300,000
344 Knolltop Ln, Haddonfield, NJ 08033
5beds
3,265sqft
Single Family Residence
Built in 1963
0.42 Acres Lot
$2,207,200 Zestimate®
$704/sqft
$-- HOA
What's special
Electric fireplaceSpectacular newly renovated residenceLight-filled spacesHalf-acre lotStunning quartz countertopsGorgeous yardSet on a half-acre
- 22 days
- 2,734
- 95
Zillow last checked:
Listing updated:
Listed by:
Jess Keenan 908-358-7649,
Lisa Wolschina & Associates, Inc.,
Co-Listing Agent: Jeanne "lisa" Wolschina 856-261-5202,
Lisa Wolschina & Associates, Inc.
Source: Bright MLS,MLS#: NJCD2124374
Facts & features
Interior
Bedrooms & bathrooms
- Bedrooms: 5
- Bathrooms: 5
- Full bathrooms: 4
- 1/2 bathrooms: 1
- Main level bathrooms: 1
Rooms
- Room types: Primary Bedroom, Bedroom 2, Bedroom 3, Bedroom 4, Bedroom 5, Kitchen, Den, Laundry
Primary bedroom
- Level: Upper
- Area: 252 Square Feet
- Dimensions: 14 X 18
Bedroom 2
- Features: Attached Bathroom
- Level: Upper
- Area: 300 Square Feet
- Dimensions: 15 X 20
Bedroom 3
- Level: Upper
- Area: 150 Square Feet
- Dimensions: 15 X 10
Bedroom 4
- Level: Upper
- Area: 162 Square Feet
- Dimensions: 9 X 18
Bedroom 5
- Features: Built-in Features
- Level: Upper
- Area: 162 Square Feet
- Dimensions: 9 X 18
Den
- Features: Built-in Features, Countertop(s) - Quartz, Fireplace - Electric
- Level: Main
- Area: 360 Square Feet
- Dimensions: 18 X 20
Kitchen
- Level: Main
- Area: 228 Square Feet
- Dimensions: 12 X 19
Laundry
- Level: Main
- Area: 56 Square Feet
- Dimensions: 7 X 8
Heating
- Forced Air, Natural Gas
Cooling
- Central Air, Electric
Appliances
- Included: Gas Water Heater
- Laundry: Laundry Room
Features
- Breakfast Area, Built-in Features, Kitchen Island, Kitchen - Gourmet, Eat-in Kitchen, Walk-In Closet(s)
- Basement: Unfinished,Water Proofing System,Interior Entry
- Has fireplace: No
Interior area
- Total structure area: 3,265
- Total interior livable area: 3,265 sqft
- Finished area above ground: 3,265
- Finished area below ground: 0
Property
Parking
- Total spaces: 2
- Parking features: Inside Entrance, Garage Faces Side, Attached, Driveway
- Attached garage spaces: 2
- Has uncovered spaces: Yes
Accessibility
- Accessibility features: None
Features
- Levels: Three
- Stories: 3
- Pool features: None
Lot
- Size: 0.42 Acres
- Dimensions: 130.00 x 140.00
Details
- Additional structures: Above Grade, Below Grade
- Parcel number: 170007900023
- Zoning: RESIDENTIAL
- Special conditions: Standard
Construction
Type & style
- Home type: SingleFamily
- Architectural style: Traditional
- Property subtype: Single Family Residence
Materials
- Frame
- Foundation: Block
Condition
- New construction: No
- Year built: 1963
Utilities & green energy
- Sewer: Public Sewer
- Water: Public
Community & HOA
Community
- Subdivision: Elizabeth Haddon
HOA
- Has HOA: No
Location
- Region: Haddonfield
- Municipality: HADDONFIELD BORO
Financial & listing details
- Price per square foot: $704/sqft
- Tax assessed value: $775,000
- Annual tax amount: $25,691
- Date on market: 8/12/2026
- Listing agreement: Exclusive Right To Sell
- Ownership: Fee Simple
Estimated market value
$2,207,200
$2.10M - $2.32M
$7,197/mo
Price history
| Date | Event | Price |
|---|---|---|
| 8/12/2026 | Listed for sale | $2,300,000+79.4%$704/sqft |
Source:  Bright MLS #NJCD2124374 Report a problem Bright MLS #NJCD2124374 Report a problem | ||
| 3/23/2026 | Sold | $1,282,000+6.8%$393/sqft |
Source: Bright MLS #NJCD2110234 Report a problem | ||
| 2/22/2026 | Pending sale | $1,200,000$368/sqft |
Source: Bright MLS #NJCD2110234 Report a problem | ||
| 2/17/2026 | Contingent | $1,200,000$368/sqft |
Source: Bright MLS #NJCD2110234 Report a problem | ||
| 2/6/2026 | Listed for sale | $1,200,000$368/sqft |
Source: Bright MLS #NJCD2110234 Report a problem | ||
Public tax history
| Year | Property taxes | Tax assessment |
|---|---|---|
| 2025 | $25,691 +2.6% | $775,000 |
| 2024 | $25,040 +317.1% | $775,000 |
| 2023 | $6,004 -0.8% | $775,000 |
| 2022 | $6,052 -75.2% | $775,000 |
| 2021 | $24,389 +1.5% | $775,000 |
| 2020 | $24,025 +1.2% | $775,000 |
| 2019 | $23,738 | $775,000 |
| 2018 | $23,738 +4.8% | $775,000 |
| 2017 | $22,653 +2.9% | $775,000 |
| 2016 | $22,026 +2.3% | $775,000 |
| 2015 | $21,537 +1.2% | $775,000 |
| 2014 | $21,289 +4% | $775,000 |
| 2013 | $20,476 +2.8% | $775,000 |
| 2012 | $19,918 -6.8% | $775,000 |
| 2011 | $21,378 +4.8% | $775,000 -11.1% |
| 2010 | $20,392 +1.2% | $872,200 |
| 2009 | $20,148 | $872,200 |
| 2008 | -- | $872,200 +105.9% |
| 2007 | -- | $423,600 |
| 2006 | -- | $423,600 |
| 2005 | -- | $423,600 |
| 2004 | -- | $423,600 |
| 2003 | -- | $423,600 |
| 2002 | -- | $423,600 |
| 2001 | -- | $423,600 |
Find assessor info on the county website
Monthly payment
Est. payment
Payment breakdown
Explore the cost of this home by adjusting the details. Changes won't be saved.Climate risks
Neighborhood: 08033
Nearby schools
Schools provided by the listing agent
- Elementary: Elizabeth Haddon
- Middle: Haddonfield
- High: Haddonfield Memorial
- District: Haddonfield Borough Public Schools
Source: Bright MLS. This data may not be complete. We recommend contacting the local school district to confirm school assignments for this home.
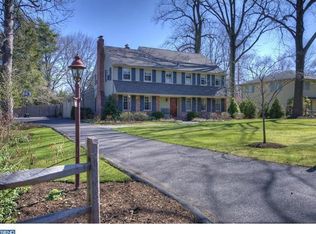
- $1,518,7006 bd5 ba3.3k sqft331 Knoll Top Ln, Haddonfield, NJ 08033Off Market
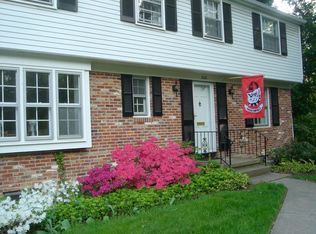
- $1,316,300-- bd-- ba2.7k sqft350 Kings Hwy W, Haddonfield, NJ 08033Off Market
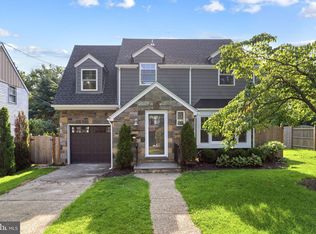
- $1,522,0004 bd2 ba4k sqft340 Knolltop Ln, Haddonfield, NJ 08033Off Market
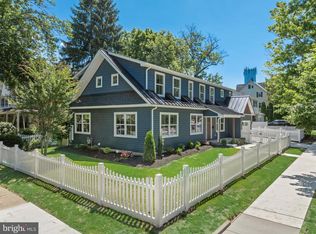
- $1,295,8004 bd3 ba3.2k sqft368 Kings Hwy W, Haddonfield, NJ 08033Off Market
Similar homes
- $1,495,0004 bd4 ba3.3k sqft419 Mansfield Ave, Haddonfield, NJ 08033For Sale
 MLS ID #NJCD2121854, Jeanne Wolschina, Lisa Wolschina & Associates, Inc.. Bright MLS
 - $1,499,7774 bd4 ba3.6k sqft201 Centre St, Haddonfield, NJ 08033For Sale
 MLS ID #NJCD2119192, Mr. Naoji Moriuchi, Compass New Jersey, LLC - Moorestown. Bright MLS
 - $1,695,0006 bd6 ba4.3k sqft14 Hedgerow Ct, Haddon Township, NJ 08107For Sale
 MLS ID #NJCD2123286, Joey Malcarney, Greenside Realty LLC. Bright MLS
 - $2,290,0005 bd6 ba4.2k sqft418 Mill Creek Rd, Gladwyne, PA 19035For Sale
 MLS ID #PAMC2191268, David D'Agostino, Howard Hanna Real Estate Services. Bright MLS
 - $2,000,0005 bd5 ba4.1k sqft425 N Swarthmore Ave, Swarthmore, PA 19081For SaleMLS ID #PADE2120362, Heidi Foggo, Compass RE. Bright MLS
- $1,895,0003 bd3 ba2.5k sqft27 Wilkins Ave, Haddonfield, NJ 08033New ConstructionMLS ID #NJCD2121180, Mr. Mark Del Roccili, Coldwell Banker Realty. Bright MLS
- $1,895,0003 bd3 ba2.5k sqft25 Wilkins Ave, Haddonfield, NJ 08033New ConstructionMLS ID #NJCD2121176, Mr. Mark Del Roccili, Coldwell Banker Realty. Bright MLS
- $1,950,0006 bd5 ba3.6k sqft516 E Gravers Ln, Wyndmoor, PA 19038For SaleMLS ID #PAMC2185632, Meredith Chatot, Compass RE. Bright MLS
- $2,300,0006 bd6 ba3.5k sqft303 Spruce St, Philadelphia, PA 19106For SaleMLS ID #PAPH2622464, Nicole Erickson, Keller Williams Main Line. Bright MLS
- $1,390,0004 bd4 ba3.1k sqft228 Quakerbridge Ct, Moorestown, NJ 08057For SaleMLS ID #NJBL2117528, Melissa Young, Compass New Jersey, LLC - Moorestown. Bright MLS
- $1,725,0005 bd5 ba4.1k sqft700 Brandywine Dr, Moorestown, NJ 08057For SaleMLS ID #NJBL2116676, Mr. Naoji Moriuchi, Compass New Jersey, LLC - Moorestown. Bright MLS
- $1,225,0004 bd4 ba3.7k sqft11 S Fork Landing Rd, Cinnaminson, NJ 08077For SaleMLS ID #NJBL2117736, Kathryn Supko, BHHS Fox & Roach-Moorestown. Bright MLS
- $2,299,9994 bd6 ba4k sqft1923 Manning St, Philadelphia, PA 19103For SaleMLS ID #PAPH2652768, Martino Picariello, KW Empower. Bright MLS
- $1,549,0004 bd3 ba3.5k sqft15 Cayuga Trl, Medford Lakes, NJ 08055For SaleMLS ID #NJBL2115832, Valerie Bertsch, Compass New Jersey, LLC - Moorestown. Bright MLS
- $1,599,0005 bd4 ba3.4k sqft1801 County Line Rd, Huntingdon Vy, PA 19006For SaleMLS ID #PABU2127794, Taras Smerechanskyy, Noble Realty Group. Bright MLS
- $1,575,0004 bd6 ba4.8k sqft1 Braddocks Mill Ct, Medford, NJ 08055For SaleMLS ID #NJBL2112484, Marianne Post, BHHS Fox & Roach-Medford. Bright MLS
- $1,695,0006 bd4 ba4.2k sqft206 N Bowman Ave, Merion Station, PA 19066For SaleMLS ID #PAMC2190024, Renee hill, Long & Foster Real Estate, Inc.. Bright MLS
- $2,350,0005 bd5 ba4.2k sqft838 Lombard St, Philadelphia, PA 19147For SaleMLS ID #PAPH2544320, Justyna A Goldman, SERHANT PENNSYLVANIA LLC. Bright MLS
- $1,599,0005 bd4 ba4.1k sqft50 W Upsal St, Philadelphia, PA 19119For SaleMLS ID #PAPH2610560, Baiyina Brown, BHHS Fox & Roach-Chestnut Hill. Bright MLS
- $1,165,0005 bd4 ba4k sqft14 Crofton Chase Ct, Marlton, NJ 08053For SaleMLS ID #NJBL2118090, Christopher McKenty, Opus Elite Real Estate of NJ, LLC. Bright MLS
