Skip main navigation
Sold for $1,102,500
  • $1,102,500

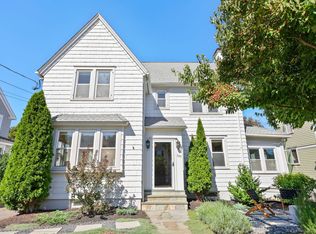
    344 Lake Avenue, Bridgeport, CT 06605

    3beds
    2,538sqft
    Single Family Residence
    Built in 1929
    6,534 Square Feet Lot
    $1,167,300 Zestimate®
    $434/sqft
    $3,862 Estimated rent

    Home value

    $1,167,300

    $1.05M - $1.31M

    $3,862/mo

    Zestimate® history
    Loading
    Loading...

    Owner options

    List your home for rent

    $3,862/mo

    Rent Zestimate®

    Find your next renter with Zillow Rental Manager. Plus, with online applications, you can quickly screen prospective tenants – for free.

    Learn more

    $3,862/mo

    Rent Zestimate®

    Refinance and save

    $7,423/mo

    Est. payment

    Refinancing to a lower rate could help reduce your monthly payments and save thousands over the life of the loan.

    See today's rates

    $7,423/mo

    Est. payment

    Explore your selling options

    Work with a Zillow partner agent

    Leverage their expertise and Zillow's premium Showcase listings to get your home seen by more buyers.

    Get started

    List with your own agent

    Get your home in front of millions of buyers by listing it on Zillow.

    Learn how to do it

    Sell it yourself

    Take full control of how buyers see your home on Zillow by listing For Sale by Owner (FSBO).

    List your home

    What's special

    Your dream home awaits at 344 Lake Avenue, ideally located on one of Black Rock's most beloved and sought-after streets. This fully reimagined and beautifully updated Colonial blends timeless charm with modern design for effortless, stylish living. Step into a stunning chef's kitchen with dual islands, leathered and honed granite counters, sleek custom cabinetry, and premium appliances. The open-concept main level includes a dining room and oversized family room/den with fireplace and built-ins-perfect for everyday living and entertaining. A sunny four-season sun porch overlooks the professionally landscaped, private backyard and will be your favorite, most relaxing room in the house. The first floor also features a combined laundry, pantry, and mudroom offering excellent storage and daily functionality. Upstairs, retreat to a spacious primary suite with a gorgeous renovated bathroom, along with another generous bedroom and an updated full bath. The third bedroom is privately located on the third floor-ideal for guests, a home office, or creative space. Additional highlights include central A/C, a detached two-car garage, underground sprinkler system, and a full unfinished basement with finishing potential. Perfectly situated in the heart of Black Rock, close to the beach, shops, and restaurants-this is the home you've been waiting for.

    Zillow last checked:

    Listing updated:

    Listed by:

    BlueHill Team at Compass,

    Amy Desel 203-522-6925,

    Compass Connecticut, LLC 203-293-9715

    Bought with:

    Jackie Davis, RES.0794194

    William Raveis Real Estate

    Source: Smart MLS,MLS#: 24093403MLS Logo

    Facts & features

    Interior

    Bedrooms & bathrooms
    • Bedrooms: 3
    • Bathrooms: 3
    • Full bathrooms: 2
    • 1/2 bathrooms: 1
    Primary bedroom
    • Level: Upper
    Bedroom
    • Level: Upper
    Bedroom
    • Level: Upper
    Bathroom
    • Features: Remodeled, Hardwood Floor
    • Level: Main
    Bathroom
    • Features: Hardwood Floor
    • Level: Main
    Dining room
    • Features: Hardwood Floor
    • Level: Main
    Family room
    • Features: Bookcases, Built-in Features, Gas Log Fireplace, Hardwood Floor
    • Level: Main
    Kitchen
    • Features: Breakfast Bar, Granite Counters, Kitchen Island, Pantry, Hardwood Floor
    • Level: Main
    Sun room
    • Features: Ceiling Fan(s), Hardwood Floor
    • Level: Main
    Heating
    • Forced Air, Natural Gas
    Cooling
    • Central Air
    Appliances
    • Included: Gas Cooktop, Gas Range, Oven, Microwave, Range Hood, Subzero, Dishwasher, Disposal, Wine Cooler, Gas Water Heater, Water Heater
    • Laundry: Main Level
    Features
    • Open Floorplan, Smart Thermostat
    • Doors: French Doors
    • Basement: Full,Unfinished,Storage Space,Interior Entry,Concrete
    • Attic: None
    • Number of fireplaces: 1
    Interior area
    • Total structure area: 2,538
    • Total interior livable area: 2,538 sqft
    • Finished area above ground: 2,538

    Property

    Parking
    • Total spaces: 4
    • Parking features: Detached, Paved, Off Street, Driveway, Garage Door Opener, Private
    • Garage spaces: 2
    • Has uncovered spaces: Yes
    Features
    • Patio & porch: Patio
    • Exterior features: Sidewalk, Rain Gutters, Garden, Lighting, Underground Sprinkler
    • Waterfront features: Walk to Water, Beach Access, Water Community
    Lot
    • Size: 6,534 sqft
    • Features: Dry, Level, Cleared, Landscaped
    Details
    • Additional structures: Shed(s)
    • Parcel number: 10906
    • Zoning: RA

    Construction

    Type & style
    • Home type: SingleFamily
    • Architectural style: Colonial
    • Property subtype: Single Family Residence
    Materials
    • Wood Siding
    • Foundation: Concrete Perimeter, Masonry
    • Roof: Asphalt
    Condition
    • New construction: No
    • Year built: 1929

    Utilities & green energy

    • Sewer: Public Sewer
    • Water: Public

    Community & neighborhood

    Security
    • Security features: Security System
    Community
    • Community features: Near Public Transport, Golf, Health Club, Library, Medical Facilities, Park
    Location
    • Region: Bridgeport
    • Subdivision: Black Rock

    Price history

    DateEventPrice
    8/22/2025Sold$1,102,500+22.6%$434/sqft
    Source: Smart MLS #24093403 Report a problem
    5/29/2025Pending sale$899,000$354/sqft
    Source: Smart MLS #24093403 Report a problem
    5/22/2025Listed for sale$899,000+112.8%$354/sqft
    Source: Smart MLS #24093403 Report a problem
    1/14/2016Sold$422,450-6.1%$166/sqft
    Source: Smart MLS #99104234 Report a problem
    11/11/2015Pending sale$449,900$177/sqft
    Source: Lutley & Duchene LLC #T10048994 Report a problem
    10/5/2015Price change$449,900-3.4%$177/sqft
    Source: Lutley & Duchene LLC #T10048994 Report a problem
    8/26/2015Price change$465,900-2.1%$184/sqft
    Source: Lutley & Duchene LLC #T10048994 Report a problem
    6/9/2015Listed for sale$475,900$188/sqft
    Source: Lutley & Duchene LLC #T10048994 Report a problem

    Public tax history

    YearProperty taxesTax assessment
    2025$12,238 $281,660
    2024$12,238 +0.6%$281,660 +0.6%
    2023$12,161 $279,880
    2022$12,161 $279,880
    2021$12,161 -6.6%$279,880 +16.1%
    2020$13,018 $241,110
    2019$13,018 -0.7%$241,110
    2018$13,109 +11.3%$241,110 +11.3%
    2017$11,779 $216,650
    2016$11,779 +8.4%$216,650 -15.9%
    2015$10,865 $257,470
    2014$10,865 +0.8%$257,470
    2013$10,775 +1.8%$257,470
    2012$10,585 +3.7%$257,470
    2011$10,206 $257,470
    2010$10,206 +2.3%$257,470
    2009$9,974 -5.4%$257,470 +8.9%
    2008$10,538 +4%$236,390
    2007$10,136 +1.4%$236,390
    2006$9,995 +8.4%$236,390
    2004$9,217 +11.7%$236,390 +58.2%
    2003$8,250 -15.1%$149,450
    2001$9,714 +159.9%$149,450 +159.9%
    2000$3,738 $57,505 +0%
    1999$3,738 $57,500

    Find assessor info on the county website

    Neighborhood: Black Rock

    Nearby schools

    GreatSchools rating
    Schools provided by the listing agent
    • Elementary: Black Rock
    • High: Bassick

    Source: Smart MLS. This data may not be complete. We recommend contacting the local school district to confirm school assignments for this home.

    Get pre-qualified for a loan
    At Zillow Home Loans, we can pre-qualify you in as little as 5 minutes with no impact to your credit score.

    An equal housing lender. NMLS #10287.

    Sell for more on Zillow
    Get a Zillow Showcase℠ listing at no additional cost and you could sell for .
    $1,167,300
    2% more
    +$23,346
    With Zillow Showcase(estimated)
    $1,190,646