This seller is extremely motivated and is ready to relocate! Don't miss this opportunity to own a piece of prime real estate located in the exclusive Solivita community of Poinciana. This beautiful HOME is a spacious 2 BEDS 2 BATHS split floor plan with a BONUS ROOM AND 2-car garage. All fixtures and cabinetry are upgrades with corian counter tops and are original to construction (2000). The home has been well maintained. It's Wonderfully situated in one of the best locations in the 55+ Solivita Community on Lake Butler Drive, beautiful water views through out Solivita. This home offers easy access to the dog park just across the street. Even with just walking distance to a community pool. Convenient to the secondary gate you can come and go with ease and with a golf cart. You can go right to enjoying the relaxed but vibrant lifestyle that this quiet golf cart community has to offer which is including three (3) restaurants, two (2) 18-hole golf courses, a driving range and Country Club all on property. Located minutes from Disney property and SEVERAL other MAJOR theme parks and all that it has to offer this is a quiet location to retire but still yet has plenty to do for the grandkids, Family and FRIENDS. Also don't forget your fur babies with the Pet's galore here at Solivita. Buyer is responsible for verifying the information . The huge lanai has three access points through out the home from the master bedroom, breakfast nook, and the bonus room. Plus the huge slide doors from the living room for a view.This home has a new ac unit, thermostat and air handler installed 09/16/2023. Beat this Florida heat!
Sold for $281,400
$281,400
344 LAKE BUTLER DRIVE, POINCIANA, FL 34759
2beds
2,052sqft
Single Family Residence
Built in 2000
7,632 Square Feet Lot
$291,100 Zestimate®
$137/sqft
$1,842 Estimated rent
Home value
$291,100
$274,000 - $309,000
$1,842/mo
Zestimate® history
Owner options
List your home for rent
$1,842/mo
Rent Zestimate®
Find your next renter with Zillow Rental Manager. Plus, with online applications, you can quickly screen prospective tenants – for free.
$1,842/mo
Rent Zestimate®
Refinance and save
$2,112/mo
Est. payment
Refinancing to a lower rate could help reduce your monthly payments and save thousands over the life of the loan.
$2,112/mo
Est. payment
Explore your selling options
Work with a Zillow partner agent
Leverage their expertise and Zillow's premium Showcase listings to get your home seen by more buyers.
Get startedList with your own agent
Get your home in front of millions of buyers by listing it on Zillow.
Learn how to do itSell it yourself
Take full control of how buyers see your home on Zillow by listing For Sale by Owner (FSBO).
List your homeWhat's special
Country clubSplit floor planHuge slide doorsBonus roomDriving rangeNew ac unitCorian counter tops
Zillow last checked:
Listing updated:
Listed by:
Sherry Guinn 863-412-8830,
WATTS FAMILY BROKERS LLC 863-412-1039,
Nicole Watts,
WATTS FAMILY BROKERS LLC
Bought with:
Don Broadbent
ARISTA REALTY GROUP, LLC
Source: Stellar MLS,MLS#: P4925156 Originating MLS: East Polk
Originating MLS: East Polk
Facts & features
Interior
Bedrooms & bathrooms
- Bedrooms: 2
- Bathrooms: 2
- Full bathrooms: 2
Rooms
- Room types: Bonus Room, Breakfast Room Separate, Den/Library/Office, Dining Room
Primary bedroom
- Level: First
- Dimensions: 13x17
Bedroom 1
- Level: First
- Dimensions: 12x11
Primary bathroom
- Level: First
- Dimensions: 13x12
Bathroom 2
- Level: First
- Dimensions: 7x9
Balcony porch lanai
- Level: First
- Dimensions: 30x22
Den
- Level: First
- Dimensions: 11x11
Dining room
- Level: First
- Dimensions: 17x19
Florida room
- Level: First
- Dimensions: 14x19
Kitchen
- Level: First
- Dimensions: 12x13
Laundry
- Level: First
Living room
- Level: First
- Dimensions: 11x17
Heating
- Central
Cooling
- Central Air
Appliances
- Included: Convection Oven, Cooktop, Dishwasher, Disposal, Microwave, Range, Range Hood, Refrigerator
- Laundry: Laundry Room
Features
- Ceiling Fan(s), High Ceilings, Living Room/Dining Room Combo, Primary Bedroom Main Floor, Split Bedroom, Walk-In Closet(s)
- Flooring: Carpet, Ceramic Tile, Laminate, Vinyl, Hardwood
- Doors: Sliding Doors
- Has fireplace: No
Interior area
- Total structure area: 2,797
- Total interior livable area: 2,052 sqft
Property
Parking
- Total spaces: 2
- Parking features: Garage Door Opener
- Attached garage spaces: 2
Features
- Levels: One
- Stories: 1
- Patio & porch: Covered, Enclosed, Front Porch, Porch, Rear Porch, Screened
- Exterior features: Irrigation System, Lighting, Other
- Has view: Yes
- View description: Park/Greenbelt
Lot
- Size: 7,632 Square Feet
- Features: Corner Lot, Landscaped, Near Golf Course
- Residential vegetation: Mature Landscaping
Details
- Parcel number: 282714933541000930
- Special conditions: None
Construction
Type & style
- Home type: SingleFamily
- Architectural style: Courtyard
- Property subtype: Single Family Residence
Materials
- Block, Stucco
- Foundation: Slab
- Roof: Shingle
Condition
- Completed
- New construction: No
- Year built: 2000
Utilities & green energy
- Sewer: Public Sewer
- Water: Public
- Utilities for property: BB/HS Internet Available, Cable Available, Cable Connected, Electricity Available, Electricity Connected, Fiber Optics, Phone Available, Street Lights, Water Available, Water Connected
Community & HOA
Community
- Security: Gated Community, Security Gate, Smoke Detector(s)
- Pet fee: $0 monthly
- Senior community: Yes
- Subdivision: SOLIVITA PH 01
HOA
- Has HOA: Yes
- HOA fee: $223 monthly
- HOA name: Rudy Bautista
- HOA phone: 863-701-2969
Location
- Region: Poinciana
Financial & listing details
- Price per square foot: $137/sqft
- Tax assessed value: $255,492
- Annual tax amount: $2,861
- Date on market: 4/14/2023
- Cumulative days on market: 169 days
- Listing terms: Cash,Conventional,FHA,USDA Loan,VA Loan
- Ownership: Fee Simple
- Total actual rent: 0
- Electric utility on property: Yes
- Road surface type: Paved, Asphalt, Other
Price history
| Date | Event | Price |
|---|---|---|
| 10/20/2023 | Sold | $281,400-6.1%$137/sqft |
Source:  Stellar MLS #P4925156 Report a problem Stellar MLS #P4925156 Report a problem | ||
| 9/30/2023 | Pending sale | $299,777$146/sqft |
Source: Stellar MLS #P4925156 Report a problem | ||
| 9/25/2023 | Price change | $299,777-0.7%$146/sqft |
Source: Stellar MLS #P4925156 Report a problem | ||
| 9/22/2023 | Price change | $301,7780%$147/sqft |
Source: Stellar MLS #P4925156 Report a problem | ||
| 9/21/2023 | Price change | $301,8880%$147/sqft |
Source: Stellar MLS #P4925156 Report a problem | ||
| 9/13/2023 | Price change | $301,8980%$147/sqft |
Source: Stellar MLS #P4925156 Report a problem | ||
| 8/28/2023 | Price change | $302,0000%$147/sqft |
Source: Stellar MLS #P4925156 Report a problem | ||
| 8/25/2023 | Price change | $302,070-2.5%$147/sqft |
Source: Stellar MLS #P4925156 Report a problem | ||
| 8/13/2023 | Price change | $309,777-2.2%$151/sqft |
Source: Stellar MLS #P4925156 Report a problem | ||
| 8/11/2023 | Price change | $316,777-3%$154/sqft |
Source: Stellar MLS #P4925156 Report a problem | ||
| 8/7/2023 | Price change | $326,475-5.9%$159/sqft |
Source: Stellar MLS #P4925156 Report a problem | ||
| 8/2/2023 | Price change | $346,800-2.8%$169/sqft |
Source: Stellar MLS #P4925156 Report a problem | ||
| 8/1/2023 | Price change | $356,800-0.3%$174/sqft |
Source: Stellar MLS #P4925156 Report a problem | ||
| 7/26/2023 | Price change | $357,850-5.8%$174/sqft |
Source: Stellar MLS #P4925156 Report a problem | ||
| 7/19/2023 | Price change | $379,777-2.6%$185/sqft |
Source: Stellar MLS #P4925156 Report a problem | ||
| 7/17/2023 | Price change | $389,929-0.3%$190/sqft |
Source: Stellar MLS #P4925156 Report a problem | ||
| 7/13/2023 | Price change | $390,999-0.7%$191/sqft |
Source: Stellar MLS #P4925156 Report a problem | ||
| 7/11/2023 | Price change | $393,762-0.5%$192/sqft |
Source: Stellar MLS #P4925156 Report a problem | ||
| 7/10/2023 | Price change | $395,762-0.3%$193/sqft |
Source: Stellar MLS #P4925156 Report a problem | ||
| 7/5/2023 | Price change | $396,782-0.5%$193/sqft |
Source: Stellar MLS #P4925156 Report a problem | ||
| 5/15/2023 | Price change | $398,750-0.3%$194/sqft |
Source: Stellar MLS #P4925156 Report a problem | ||
| 5/10/2023 | Price change | $399,775-2.7%$195/sqft |
Source: Stellar MLS #P4925156 Report a problem | ||
| 5/4/2023 | Price change | $410,775-0.2%$200/sqft |
Source: Stellar MLS #P4925156 Report a problem | ||
| 5/2/2023 | Price change | $411,775-0.5%$201/sqft |
Source: Stellar MLS #P4925156 Report a problem | ||
| 4/26/2023 | Price change | $413,775-0.2%$202/sqft |
Source: Stellar MLS #P4925156 Report a problem | ||
| 4/24/2023 | Listed for sale | $414,775$202/sqft |
Source: Stellar MLS #P4925156 Report a problem | ||
Public tax history
| Year | Property taxes | Tax assessment |
|---|---|---|
| 2025 | $3,315 -4% | $255,492 -4% |
| 2024 | $3,454 +99.7% | $266,033 +55.3% |
| 2023 | $1,730 +2.7% | $171,295 +3% |
| 2022 | $1,683 -0.4% | $166,306 +3% |
| 2021 | $1,690 +0.9% | $161,462 +1.4% |
| 2020 | $1,675 +0.1% | $159,233 +2.3% |
| 2019 | $1,673 -41.6% | $155,653 +1.9% |
| 2018 | $2,864 +2.7% | $152,751 +2.1% |
| 2017 | $2,789 +74.6% | $149,609 +2.1% |
| 2016 | $1,597 -1.8% | $146,532 +0.7% |
| 2015 | $1,627 -36.9% | $145,513 +0.8% |
| 2014 | $2,576 +58.7% | $144,358 +1.5% |
| 2013 | $1,623 +3.2% | $142,225 +1.7% |
| 2012 | $1,573 +14.9% | $139,848 -6.4% |
| 2011 | $1,369 -31% | $149,483 -8% |
| 2010 | $1,984 -5.2% | $162,450 +0% |
| 2009 | $2,092 +6.8% | $162,422 +0.1% |
| 2008 | $1,960 | $162,260 |
| 2007 | -- | -- |
| 2006 | $2,277 | -- |
| 2005 | -- | -- |
| 2004 | $2,007 +5.7% | -- |
| 2003 | $1,899 -2.4% | $138,440 |
| 2002 | $1,945 -15.2% | $138,440 +3.4% |
| 2001 | $2,295 | $133,840 |
Find assessor info on the county website
Neighborhood: 34759
Nearby homes
- $---- bd-- ba-- sqft344 Lake Butler Dr, Kissimmee, FL 34759Off Market
- $280,5003 bd2 ba1.7k sqft338 Lake Butler Dr, Poinciana, FL 34759Off Market
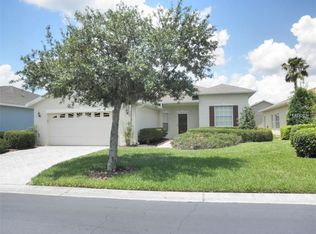
- $246,7002 bd2 ba1.4k sqft180 Rock Springs Dr, Poinciana, FL 34759Off Market
- $286,3003 bd2 ba1.8k sqft185 Rock Springs Dr, Poinciana, FL 34759Off Market

- $239,9002 bd2 ba1.5k sqft174 Rock Springs Dr, Poinciana, FL 34759Off Market
- $315,6003 bd2 ba2.1k sqft332 Lake Butler Dr, Poinciana, FL 34759Off Market
- $248,1002 bd2 ba1.4k sqft198 Rock Springs Dr, Poinciana, FL 34759Off Market
- $264,6002 bd2 ba1.7k sqft192 Rock Springs Dr, Poinciana, FL 34759Off Market
Nearby schools
GreatSchools rating
- 2/10Palmetto Elementary SchoolGrades: PK-5Distance: 1.2 mi
- 3/10Lake Marion Creek Elementary SchoolGrades: 6-8Distance: 4.5 mi
- 3/10Haines City Senior High SchoolGrades: PK,9-12Distance: 8.2 mi
Schools provided by the listing agent
- Elementary: Palmetto Elementary
- Middle: Lake Marion Creek Middle
- High: Haines City Senior High
Source: Stellar MLS. This data may not be complete. We recommend contacting the local school district to confirm school assignments for this home.
Get a cash offer in 3 minutes
Find out how much your home could sell for in as little as 3 minutes with a no-obligation cash offer.
Estimated market value
$291,100
Get a cash offer in 3 minutes
Find out how much your home could sell for in as little as 3 minutes with a no-obligation cash offer.
Estimated market value
$291,100
- Florida
- Polk County
- Poinciana
- 34759
- 344 LAKE BUTLER DRIVE
Nearby cities
Nearby zip codes
Other Poinciana Topics
