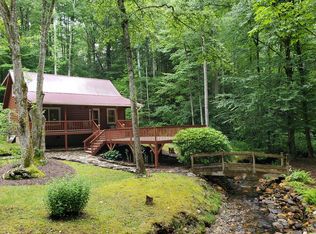
344 Laurel Ridge Dr, Spruce Pine, NC 28777
Home value
$447,800
$403,000 - $493,000
$2,140/mo
Owner options
$2,140/mo
Rent Zestimate®
Find your next renter with Zillow Rental Manager. Plus, with online applications, you can quickly screen prospective tenants – for free.
$2,140/mo
Rent Zestimate®
$2,599/mo
Est. payment
Refinancing to a lower rate could help reduce your monthly payments and save thousands over the life of the loan.
$2,599/mo
Est. payment
Explore your selling options
Work with a Zillow partner agent
Leverage their expertise and Zillow's premium Showcase listings to get your home seen by more buyers.
Get startedList with your own agent
Get your home in front of millions of buyers by listing it on Zillow.
Learn how to do itSell it yourself
Take full control of how buyers see your home on Zillow by listing For Sale by Owner (FSBO).
List your homeWhat's special
Zillow last checked:
Listing updated:
Wendy Sue Smith wendy.s.smith@exprealty.com,
EXP Realty LLC
Rhonda Phillips
Howard Hanna Beverly-Hanks Burnville
Facts & features
Interior
Bedrooms & bathrooms
- Bedrooms: 3
- Bathrooms: 3
- Full bathrooms: 2
- 1/2 bathrooms: 1
Primary bedroom
- Level: Third
- Area: 293.75 Square Feet
- Dimensions: 25' 0" X 11' 9"
Bedroom s
- Level: Lower
- Area: 127 Square Feet
- Dimensions: 12' 11" X 9' 10"
Bedroom s
- Level: Third
- Area: 209.97 Square Feet
- Dimensions: 20' 10" X 10' 1"
Bathroom full
- Level: Lower
- Area: 42.19 Square Feet
- Dimensions: 5' 6" X 7' 8"
Bathroom full
- Level: Third
- Area: 62.19 Square Feet
- Dimensions: 10' 1" X 6' 2"
Bathroom half
- Level: Main
- Area: 42.98 Square Feet
- Dimensions: 5' 8" X 7' 7"
Den
- Level: Lower
Dining area
- Level: Main
- Area: 118.44 Square Feet
- Dimensions: 11' 9" X 10' 1"
Kitchen
- Level: Main
- Area: 291.33 Square Feet
- Dimensions: 21' 7" X 13' 6"
Laundry
- Level: Lower
- Area: 276 Square Feet
- Dimensions: 24' 0" X 11' 6"
Living room
- Level: Main
- Area: 202.69 Square Feet
- Dimensions: 17' 3" X 11' 9"
Heating
- Central, Ductless, Forced Air, Kerosene, Propane
Cooling
- Central Air, Ductless, Heat Pump
Appliances
- Included: Disposal, Dryer, Electric Cooktop, Electric Oven, Exhaust Fan, Exhaust Hood, Freezer, Microwave, Refrigerator, Self Cleaning Oven, Tankless Water Heater, Washer, Washer/Dryer, Water Softener
- Laundry: Mud Room, Utility Room, Laundry Room, Lower Level
Features
- Has basement: No
Interior area
- Total structure area: 2,264
- Total interior livable area: 2,264 sqft
- Finished area above ground: 2,264
- Finished area below ground: 0
Property
Parking
- Parking features: Driveway
- Has uncovered spaces: Yes
Features
- Levels: Three Or More
- Stories: 3
Lot
- Size: 4.65 Acres
- Dimensions: 252 x 518 x 280 x 399 x 293 x 166 x 147
Living quarters
- Secondary features: None
Details
- Additional parcels included: None
- Parcel number: 077900150787
- Zoning: Resident
- Special conditions: Standard
Construction
Type & style
- Home type: SingleFamily
- Property subtype: Single Family Residence
Materials
- Wood, Other
- Foundation: Slab
Condition
- New construction: No
- Year built: 1986
Utilities & green energy
- Sewer: Septic Installed
- Water: Well
Community & HOA
Community
- Subdivision: Hoot Owl Estates
HOA
- Has HOA: Yes
- HOA fee: $100 annually
- HOA name: Hoot Owl Estates Property Owners Association
Location
- Region: Spruce Pine
Financial & listing details
- Price per square foot: $181/sqft
- Tax assessed value: $318,700
- Annual tax amount: $2,065
- Date on market: 7/19/2023
- Cumulative days on market: 93 days
- Listing terms: Cash,Conventional,FHA,USDA Loan,VA Loan
- Road surface type: Asphalt
Price history
| Date | Event | Price |
|---|---|---|
| 12/12/2023 | Sold | $410,500-4%$181/sqft |
Source: | ||
| 10/20/2023 | Pending sale | $427,500$189/sqft |
Source: | ||
| 7/20/2023 | Listed for sale | $427,500+33.6%$189/sqft |
Source: | ||
| 10/27/2021 | Sold | $320,000-8.6%$141/sqft |
Source: | ||
| 9/22/2021 | Contingent | $350,000$155/sqft |
Source: | ||
| 9/3/2021 | Listed for sale | $350,000+84.7%$155/sqft |
Source: Yancey-Mitchell #33867 Report a problem | ||
| 11/17/2006 | Sold | $189,500$84/sqft |
Source: Public Record Report a problem | ||
Public tax history
| Year | Property taxes | Tax assessment |
|---|---|---|
| 2025 | $2,065 +1.6% | $322,700 |
| 2024 | $2,033 +1.3% | $322,700 +1.3% |
| 2023 | $2,008 | $318,700 |
| 2022 | $2,008 +60.9% | $318,700 +66% |
| 2021 | $1,248 | $192,000 |
| 2020 | $1,248 | $192,000 |
| 2019 | $1,248 | $192,000 |
| 2018 | $1,248 +2.8% | $192,000 +2.8% |
| 2017 | $1,214 +8.3% | $186,700 |
| 2016 | $1,120 +900% | $186,700 |
| 2015 | $112 -90% | $186,700 |
| 2014 | $1,120 +34.5% | $186,700 +3.1% |
| 2013 | $833 | $181,100 |
| 2012 | $833 | $181,100 |
| 2011 | $833 | $181,100 |
| 2010 | -- | $181,100 |
Neighborhood: 28777
Nearby homes
- $355,5003 bd2 ba1.5k sqft303 Laurel Ridge Dr, Spruce Pine, NC 28777Sold

- $381,600-- bd-- ba-- sqft748 Hoot Owl Rd, Spruce Pine, NC 28777Off Market
- $11,0001 acre413 Laurel Ridge Dr, Spruce Pine, NC 28777Off Market
- $345,3002 bd2 ba1.1k sqft243 Laurel Ridge Dr, Spruce Pine, NC 28777Off Market

- $12,8003 bd2 ba2.7k sqft744 Hootowl Rd, Spruce pine, NC 28777Off Market
- $423,200-- bd-- ba-- sqft744 Hoot Owl Rd, Spruce Pine, NC 28777Off Market
- $21,500-- bd-- ba-- sqft449 Laurel Ridge Dr, Spruce Pine, NC 28777Off Market
- $259,2003 bd2 ba1.7k sqft331 Murphy Rd, Spruce Pine, NC 28777Off Market
Nearby schools
GreatSchools rating
- NAGreenlee PrimaryGrades: PK-2Distance: 4.8 mi
- 1/10Harris MiddleGrades: 6-8Distance: 3 mi
- 3/10Mitchell HighGrades: 9-12Distance: 5.2 mi
Schools provided by the listing agent
- Elementary: Greenlee Primary
- Middle: Harris
- High: Mitchell
Source: Canopy MLS as distributed by MLS GRID. This data may not be complete. We recommend contacting the local school district to confirm school assignments for this home.
Get a cash offer in 3 minutes
- North Carolina
- Mitchell County
- Spruce Pine
- 28777
- 344 Laurel Ridge Dr