Skip main navigation
Off market
  • $446,600

    344 Lincoln Ave, Lansdowne, PA 19050

    4beds
    2,267sqft
    SingleFamily
    Built in 1926
    10,454 Square Feet Lot
    $446,600 Zestimate®
    $197/sqft
    $3,037 Estimated rent

    Home value

    $446,600

    $411,000 - $487,000

    $3,037/mo

    Zestimate® history
    Loading
    Loading...

    Owner options

    List your home for rent

    $3,037/mo

    Rent Zestimate®

    Find your next renter with Zillow Rental Manager. Plus, with online applications, you can quickly screen prospective tenants – for free.

    Learn more

    $3,037/mo

    Rent Zestimate®

    Refinance and save

    $3,063/mo

    Est. payment

    Refinancing to a lower rate could help reduce your monthly payments and save thousands over the life of the loan.

    See today's rates

    $3,063/mo

    Est. payment

    Explore your selling options

    Work with a Zillow partner agent

    Leverage their expertise and Zillow's premium Showcase listings to get your home seen by more buyers.

    Get started

    List with your own agent

    Get your home in front of millions of buyers by listing it on Zillow.

    Learn how to do it

    Sell it yourself

    Take full control of how buyers see your home on Zillow by listing For Sale by Owner (FSBO).

    List your home

    What's special

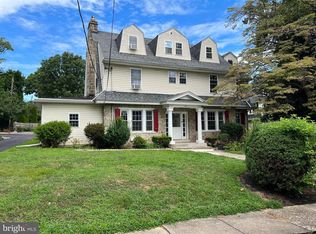
    Gorgeous and very unique Home! Terra-Cotta Roof installed in 2010, Oil Heater installed 5 years ago, Newer 200amp CB & service cable, Replacement Windows T/O, Beautifully manicured Front and Rear Yard, Driveway for 6 cars & Garage, Entry into Foyer w/crown molding, C/T Floor & coat closet, Large LR w/ wood burning FP, Beautiful Parquet H/W Floors & entrance into stunning enclosed Porch, FDR w/beautiful parquet H/W Floor, crown molding, 2 Built-in hutches, Updated EIK w/vinyl floor, Plenty of Oak Cabs, corian countertop,C/T Back Splash, gas range, DW, Refrigerator, Microwave, exhaust fan, 2nd Floor Large Master BR w/ light brown w/w, C/F, Crown Molding, Closet, exit to Roof Deck & Master Bath, 2nd Br w/Teal W/W, closet,crown molding, 3rd Br w/ tan w/w, crown molding, Closet, 4th Br w/sea foam green w/w, crown molding, closet & C/F, Mod Hall 3pc C/T Bath & Hall has 3 Closets & one is a cedar closet, Finished Basement w/light brown w/w, Recess lighting, Storage room & 1/4 Bath, Laundry/Utility Room w/Washer & Dryer. This house is truly one of a kind and has so many unique features!! Make your appointment today!!

    This property is off market, which means it's not currently listed for sale or rent on Zillow. This may be different from what's available on other websites or public sources.

    Facts & features

    Interior

    Bedrooms & bathrooms
    • Bedrooms: 4
    • Bathrooms: 3
    • Full bathrooms: 2
    • 1/2 bathrooms: 1
    Heating
    • Other, Other
    Cooling
    • Wall
    Appliances
    • Included: Refrigerator
    Features
    • Master Bath(s), CeilngFan(s), Kitchen - Eat-In, Stall Shower
    • Flooring: Hardwood
    • Has fireplace: Yes
    Interior area
    • Total interior livable area: 2,267 sqft

    Property

    Parking
    • Parking features: Garage - Attached
    Accessibility
    • Accessibility features: Mobility Improvements
    Features
    • Exterior features: Stone
    Lot
    • Size: 10,454 sqft
    Details
    • Parcel number: 16090103100

    Construction

    Type & style
    • Home type: SingleFamily
    • Architectural style: French
    Condition
    • Year built: 1926

    Community & neighborhood

    Location
    • Region: Lansdowne

    Other

    Other facts
    • Heating YN: Y
    • Property Type: Residential
    • Bathrooms Half: 1
    • Ownership Interest: Fee Simple
    • Parking Features: Street
    • Structure Type: Detached
    • Bathrooms Full: 2
    • Interior Features: Master Bath(s), CeilngFan(s), Kitchen - Eat-In, Stall Shower
    • Heating Type: Hot Water, Radiator, Oil
    • Construction Materials: Stucco
    • Accessibility Features: Mobility Improvements
    • Architectural Style: French
    • Above Grade Fin SQFT: 2267
    • Tax Annual Amount: 8661.0
    • Tax Lot: 397-000
    • Standard Status: Active Under Contract
    • Pool: No Pool
    • Type of Parking: Off Street, On Street
    • Total SQFT Source: Assessor

    Price history

    DateEventPrice
    7/31/2018Sold$240,000-3.6%$106/sqft
    Source: Public Record Report a problem
    6/26/2018Pending sale$249,000$110/sqft
    Source: RE/MAX Millennium-Huntingdon #1001534318 Report a problem
    6/18/2018Price change$249,000-2.4%$110/sqft
    Source: RE/MAX Millennium-Huntingdon #1001534318 Report a problem
    5/21/2018Listed for sale$255,000$112/sqft
    Source: RE/MAX Millennium-Huntingdon #1001534318 Report a problem

    Public tax history

    YearProperty taxesTax assessment
    2025$9,476 +3.5%$216,510
    2024$9,157 +1%$216,510
    2023$9,070 +2.8%$216,510
    2022$8,826 $216,510
    2021$8,826 +1072.3%$216,510 +57%
    2020$753 -91.4%$137,870
    2019$8,762 +1.2%$137,870
    2018$8,661 +1044.7%$137,870
    2017$757 -2%$137,870
    2016$772 $137,870
    2015$772 $137,870
    2014$772 +2.8%$137,870
    2013$751 +2.8%$137,870
    2012$731 +2.3%$137,870
    2011$714 $137,870
    2010$714 +7.5%$137,870
    2009$665 +2%$137,870
    2008$651 +6.1%$137,870
    2007$614 $137,870
    2006$614 $137,870
    2005$614 $137,870
    2004$614 +8.5%$137,870
    2003$565 +7.9%$137,870
    2002$524 $137,870
    2000$524 $137,870

    Find assessor info on the county website

    Neighborhood: 19050

    Nearby schools

    GreatSchools rating
    Schools provided by the listing agent
    • District: Upper Darby

    Source: The MLS. This data may not be complete. We recommend contacting the local school district to confirm school assignments for this home.

    Get a cash offer in 3 minutes
    Find out how much your home could sell for in as little as 3 minutes with a no-obligation cash offer.
    Estimated market value
    $446,600
    Get a cash offer in 3 minutes
    Find out how much your home could sell for in as little as 3 minutes with a no-obligation cash offer.
    Estimated market value
    $446,600