Skip main navigation
Off market
Street View
  • $560,600

    344 Linden Ave, Woodbury Heights, NJ 08097

    4beds
    4baths
    2,997sqft
    SingleFamily
    Built in 1965
    10,018 Square Feet Lot
    $560,600 Zestimate®
    $187/sqft
    $3,918 Estimated rent

    Home value

    $560,600

    $533,000 - $594,000

    $3,918/mo

    Zestimate® history
    Loading
    Loading...

    Owner options

    List your home for rent

    $3,918/mo

    Rent Zestimate®

    Find your next renter with Zillow Rental Manager. Plus, with online applications, you can quickly screen prospective tenants – for free.

    Learn more

    $3,918/mo

    Rent Zestimate®

    Refinance and save

    $4,065/mo

    Est. payment

    Refinancing to a lower rate could help reduce your monthly payments and save thousands over the life of the loan.

    See today's rates

    $4,065/mo

    Est. payment

    Explore your selling options

    Work with a Zillow partner agent

    Leverage their expertise and Zillow's premium Showcase listings to get your home seen by more buyers.

    Get started

    List with your own agent

    Get your home in front of millions of buyers by listing it on Zillow.

    Learn how to do it

    Sell it yourself

    Take full control of how buyers see your home on Zillow by listing For Sale by Owner (FSBO).

    List your home

    What's special

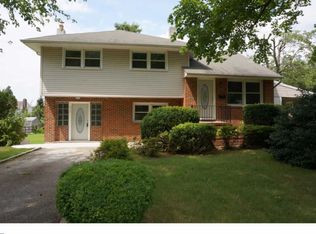
    Welcome to the desirable neighborhood of Woodbury Heights. This home offers 4 Bedrooms, 3.5 Bathrooms and 2 Laundry rooms. When you pull up to this stunner, the first thing you will notice is the meticulous curb appeal. With professionally landscaped gardens to the oversized front porch. Enter the home to your beautiful foyer, with stunning staircase and Brazilian Cherry flooring. This home has a perfect floor-plan, taking you from one room to the next. There is a formal living room with a gas fireplace. Next is the dining room that has a bay window that overlooks the beautiful backyard. The heart of the home is the kitchen and what a kitchen it is. This kitchen was made to entertain and cook. There is so much counter space and cabinet space in this kitchen. It offers granite and butcher countertops with beautiful accented tile backsplash. You will love cooking in the commercial grade stainless steel Viking stove. The kitchen opens up right to the family room. The family room offers vaulted ceilings, and a sliding door to the outdoor paradise. The first floor also offers the laundry room, powder room, and an office. Head upstairs to the second floor where you will find a large master suite with a beautiful bathroom and a soaking jetted tub, walk-in shower and a double vanity. There is a walk-in cedar closet in the master bedroom. Three additional bedrooms, two full bathrooms and the second laundry room finishing off the upstairs to this home. This home also offers two zone heating and air which is 2 years old and a basement for your storage needs. To save the best for last, head out back to your private entertainment area. A dream backyard with a gunite pool with water fall and more beautiful landscaping, and a pond with fish. Let's not forget about the unique bar that overlooks the pool and you will have fun playing with the pool table which is included. There is a shed included for more storage and tons of yard space to entertain. You will fall in love with this backyard. This home is conveniently located minutes from Rt-55, Rt-42, and 295N/S for easily commuting to Atlantic City, Philadelphia, and Cherry Hill. Situated in the Gateway School District. This property will not last long, call me today to schedule an appointment! 2021-06-23

    This property is not currently displayed as for sale or rent on Zillow. This may be different from what's on other websites or public sources.

    Facts & features

    Interior

    Bedrooms & bathrooms
    • Bedrooms: 4
    • Bathrooms: 4
    Heating
    • Gas
    Cooling
    • Central
    Interior area
    • Total interior livable area: 2,997 sqft

    Property

    Parking
    • Total spaces: 1
    Features
    • Exterior features: Wood
    Lot
    • Size: 10,018 Square Feet
    Details
    • Parcel number: 2300050000000011

    Construction

    Type & style
    • Home type: SingleFamily
    Materials
    • Frame
    Condition
    • Year built: 1965

    Community & HOA

    Location
    • Region: Woodbury Heights

    Financial & listing details

    • Price per square foot: $187/sqft
    • Tax assessed value: $288,300
    • Annual tax amount: $13,749

    Price history

    DateEventPrice
    7/30/2021Sold$415,000+3.8%$138/sqft
    Source: Bright MLS #NJGL275890 Report a problem
    5/28/2021Pending sale$399,900$133/sqft
    Source: Bright MLS #NJGL275890 Report a problem
    5/21/2021Listed for sale$399,900+669%$133/sqft
    Source: Bright MLS #NJGL275890 Report a problem
    9/24/1998Sold$52,000$17/sqft
    Source: Public Record Report a problem

    Public tax history

    YearProperty taxesTax assessment
    2025$13,749 $288,300
    2024$13,749 +0.5%$288,300
    2023$13,686 +1%$288,300
    2022$13,553 +10%$288,300 +6.5%
    2021$12,323 +0.8%$270,600
    2020$12,223 +2.9%$270,600
    2019$11,879 $270,600
    2018$11,879 +4.8%$270,600
    2017$11,330 +3.5%$270,600
    2016$10,946 +4.5%$270,600
    2015$10,475 +3.3%$270,600
    2014$10,137 +4.1%$270,600
    2013$9,742 +4.6%$270,600
    2012$9,317 +3.5%$270,600 +39.1%
    2011$8,998 +2.3%$194,500
    2010$8,797 +6.2%$194,500
    2009$8,284 $194,500
    2008-- $194,500
    2007-- $194,500 +5.7%
    2006-- $184,000
    2005-- $184,000
    2004-- $184,000
    2003-- $184,000 +54.6%
    2002-- $119,000
    2001-- $119,000
    Find assessor info on the county website

    Neighborhood: 08097

    Nearby schools

    GreatSchools rating
    Get a cash offer in 3 minutes
    Find out how much your home could sell for in as little as 3 minutes with a no-obligation cash offer.
    Estimated market value
    $560,600
    Get a cash offer in 3 minutes
    Find out how much your home could sell for in as little as 3 minutes with a no-obligation cash offer.
    Estimated market value
    $560,600