This town raised ranch on a sunny corner boasts an open concept living space with hardwood floors and a cozy propane heat stove. There is a sliding glass door leading out to a deck, updated kitchen/dining area with a large pantry. Two bedrooms and a full bath are on the main level. A bedroom, spare room, laundry and half bath are located on the lower level along with a one car garage. Town water and town sewer along with the generator, makes for ease and low maintenance. With great storage, an out building and a fenced in backyard this is an affordable dream. Close to all Ellsworth amenities, this property won't last long.
Pending
$325,000
344 Main Street, Ellsworth, ME 04605
2beds
1,812sqft
Single Family Residence
Built in 1971
0.38 Acres Lot
$-- Zestimate®
$179/sqft
$-- HOA
What's special
One car garageLarge pantryFenced in backyardSunny cornerCozy propane heat stoveOut buildingHardwood floors
- 28 days
- 571
- 24
Likely to sell faster than
Zillow last checked:
Listing updated:
Listed by:
Quietside Realty
Source: Maine Listings,MLS#: 1676464
Facts & features
Interior
Bedrooms & bathrooms
- Bedrooms: 2
- Bathrooms: 2
- Full bathrooms: 1
- 1/2 bathrooms: 1
Primary bedroom
- Features: Closet
- Level: First
Bedroom 1
- Features: Closet
- Level: First
Bonus room
- Level: Basement
Den
- Level: Basement
Dining room
- Features: Dining Area, Informal
- Level: First
Kitchen
- Features: Pantry
- Level: First
Living room
- Features: Heat Stove, Heat Stove Hookup, Informal
- Level: First
Office
- Level: Basement
Heating
- Baseboard, Heat Pump, Hot Water, Zoned
Cooling
- Heat Pump, Wall Unit(s)
Appliances
- Included: Dishwasher, Gas Range, Refrigerator
Features
- Bathtub, Pantry, Shower, Storage
- Flooring: Concrete, Laminate, Vinyl, Wood
- Basement: Interior Entry,Walk-Out Access,Daylight,Finished,Full
- Has fireplace: No
Interior area
- Total structure area: 1,812
- Total interior livable area: 1,812 sqft
- Finished area above ground: 1,092
- Finished area below ground: 720
Property
Parking
- Total spaces: 1
- Parking features: Paved, 1 - 4 Spaces, On Site, Basement
- Attached garage spaces: 1
Features
- Patio & porch: Deck
Lot
- Size: 0.38 Acres
- Features: City Lot, Near Shopping, Near Town, Neighborhood, Corner Lot, Level, Open Lot
Details
- Additional structures: Outbuilding
- Parcel number: ELLHM137B039L000U000
- Zoning: N
- Other equipment: Cable, Generator, Internet Access Available
Construction
Type & style
- Home type: SingleFamily
- Architectural style: Raised Ranch,Split Level
- Property subtype: Single Family Residence
Materials
- Wood Frame, Vinyl Siding
- Foundation: Poured Concrete
- Roof: Metal,Pitched
Condition
- Year built: 1971
Utilities & green energy
- Electric: On Site, Circuit Breakers, Generator Hookup
- Sewer: Public Sewer
- Water: Public
Green energy
- Energy efficient items: Ceiling Fans
Community & HOA
Location
- Region: Ellsworth
Financial & listing details
- Price per square foot: $179/sqft
- Tax assessed value: $212,160
- Annual tax amount: $3,683
- Date on market: 8/16/2026
- Electric utility on property: Yes
- Road surface type: Paved
Estimated market value
Not available
Estimated sales range
Not available
Not available
Price history
| Date | Event | Price |
|---|---|---|
| 9/5/2026 | Pending sale | $325,000$179/sqft |
Source:  Maine Listings #1676464 Report a problem Maine Listings #1676464 Report a problem | ||
| 8/20/2026 | Contingent | $325,000$179/sqft |
Source: Maine Listings #1676464 Report a problem | ||
| 8/16/2026 | Listed for sale | $325,000+87.9%$179/sqft |
Source: Maine Listings #1676464 Report a problem | ||
| 6/28/2018 | Sold | $173,000-1.1%$95/sqft |
Source: Maine Listings #1350252 Report a problem | ||
| 5/14/2018 | Listed for sale | $175,000$97/sqft |
Source: Realty of Maine #1350252 Report a problem | ||
Public tax history
| Year | Property taxes | Tax assessment |
|---|---|---|
| 2024 | $3,702 +11.7% | $212,160 +10.8% |
| 2023 | $3,313 +10.2% | $191,475 |
| 2022 | $3,006 +8.7% | $191,475 +24.8% |
| 2021 | $2,766 -3.2% | $153,400 +0.8% |
| 2020 | $2,857 -0.2% | $152,200 |
| 2019 | $2,863 +3.1% | $152,200 |
| 2018 | $2,776 +7.5% | $152,200 +5.9% |
| 2017 | $2,582 +1.6% | $143,700 |
| 2016 | $2,541 -0.1% | $143,700 |
| 2015 | $2,543 | $143,700 |
Find assessor info on the county website
Monthly payment
Est. payment
Payment breakdown
Explore the cost of this home by adjusting the details. Changes won't be saved.Climate risks
Neighborhood: 04605
Similar homes
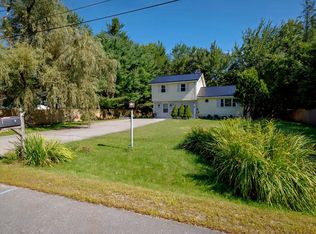
- $395,0004 bd3 ba1.6k sqft17 Mcdonald Avenue, Ellsworth, ME 04605Active
 MLS ID #1646525, Better Homes & Gardens Real Estate/The Masiello Group. Maine Listings
 - $329,9992 bd2 ba1.7k sqft79 Oak Street, Ellsworth, ME 04605Active
 MLS ID #1668508, homecoin.com. Maine Listings
 - $282,0002 bd2 ba1.6k sqft160 Boggy Brook Road, Ellsworth, ME 04605Active
 MLS ID #1669346, Quietside Realty. Maine Listings
 - $329,0003 bd1 ba1.4k sqft490 Douglas Highway, Lamoine, ME 04605Active
 MLS ID #1669838, Better Homes & Gardens Real Estate/The Masiello Group. Maine Listings
 - $389,0003 bd3 ba2.1k sqft36 Deane Street, Ellsworth, ME 04605ActiveMLS ID #1674272, Realty of Maine. Maine Listings
- $315,0003 bd1 ba1.2k sqft29 Eastside Road, Hancock, ME 04640ActiveMLS ID #1679625, NextHome Experience. Maine Listings
- $269,0002 bd1 ba1k sqft1115 Bayside Road, Trenton, ME 04605ActiveMLS ID #1676889, Realty of Maine. Maine Listings
- $349,0003 bd2 ba1.2k sqft38 Mias Way, Ellsworth, ME 04605ActiveMLS ID #1633581, Better Homes & Gardens Real Estate/The Masiello Group. Maine Listings
- $374,9003 bd2 ba1.2k sqft79 Upper Boggy Brook Way, Ellsworth, ME 04605ActiveMLS ID #1671374, NextHome Experience. Maine Listings
- $445,0003 bd2 ba1.6k sqft928 Bangor Road, Ellsworth, ME 04605ActiveMLS ID #1675876, Coldwell Banker Realty. Maine Listings
- $415,0003 bd2 ba1.5k sqft32 Alton Avenue, Ellsworth, ME 04605ActiveMLS ID #1639471, The Knowles Company. Maine Listings
- $305,0003 bd2 ba1.5k sqft9 Meadow Brook Lane, Surry, ME 04684ActiveMLS ID #1674288, Better Homes & Gardens Real Estate/The Masiello Group. Maine Listings
- $315,0003 bd2 ba1.6k sqft441 Eastbrook Road, Eastbrook, ME 04634ActiveMLS ID #1680137, Better Homes & Gardens Real Estate/The Masiello Group. Maine Listings
- $439,0003 bd2 ba2.2k sqft235 Nicolin Road, Ellsworth, ME 04605ActiveMLS ID #1669743, EXP Realty. Maine Listings
- $479,0003 bd3 ba2.3k sqft370 Christian Ridge Road, Ellsworth, ME 04605ActiveMLS ID #1667638, Sargent Real Estate. Maine Listings
- $425,0003 bd2 ba1.8k sqft270 Washington Junction Road, Hancock, ME 04640ActiveMLS ID #1671048, The Davis Agency. Maine Listings
- $320,0003 bd2 ba1.8k sqft168 Guzzle Road, Gouldsboro, ME 04607ActiveMLS ID #1661062, Real Broker. Maine Listings
- $295,0004 bd2 ba1.5k sqft136 Taunton Drive, Sullivan, ME 04664ActiveMLS ID #1665811, Keller Williams Realty. Maine Listings
- $329,0003 bd2 ba1.5k sqft15 Nicholson Avenue, Bucksport, ME 04416ActiveMLS ID #1673757, NextHome Experience. Maine Listings
- $325,0003 bd2 ba1.7k sqft315 Hinckley Ridge Road, Blue Hill, ME 04614ActiveMLS ID #1675424, Realty of Maine. Maine Listings
