Skip main navigation
Closed
  • $119,000

    344 Mallard Ln, Sandwich, IL 60548

    3beds
    --sqft
    Manufactured Home, Single Family Residence
    Built in 2004
    -- sqft lot
    $95,000 Zestimate®
    $--/sqft
    $1,221 Estimated rent

    Home value

    $95,000

    $84,000 - $105,000

    $1,221/mo

    Zestimate® history
    Loading
    Loading...

    Owner options

    List your home for rent

    $1,221/mo

    Rent Zestimate®

    Find your next renter with Zillow Rental Manager. Plus, with online applications, you can quickly screen prospective tenants – for free.

    Learn more

    $1,221/mo

    Rent Zestimate®

    Refinance and save

    $727/mo

    Est. payment

    Refinancing to a lower rate could help reduce your monthly payments and save thousands over the life of the loan.

    See today's rates

    $727/mo

    Est. payment

    Explore your selling options

    Work with a Zillow partner agent

    Leverage their expertise and Zillow's premium Showcase listings to get your home seen by more buyers.

    Get started

    List with your own agent

    Get your home in front of millions of buyers by listing it on Zillow.

    Learn how to do it

    Sell it yourself

    Take full control of how buyers see your home on Zillow by listing For Sale by Owner (FSBO).

    List your home

    What's special

    Newer hot water heaterEngineered hardwood floorsSun-drenched gatheringsLuxurious garden tubMaster bath
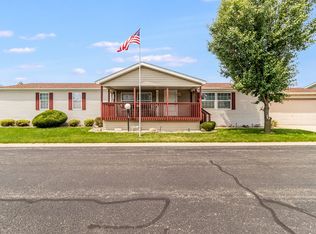
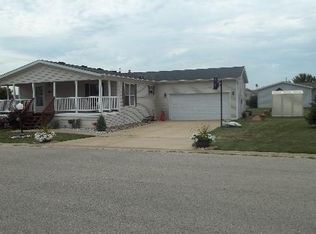
    Experience the serene lifestyle of our welcoming 55+ community, where tranquility meets convenience. Step into the embrace of low-maintenance living with this meticulously cared-for, expansive 3-bedroom, 2-bathroom abode.Bask in the comfort of a thoughtfully designed home boasting a spacious 16x12 deck, an idyllic setting for sizzling BBQs and sun-drenched gatherings on those balmy afternoons. Welcoming you is an enclosed front porch, extending a warm invitation to unwind and savor the peaceful surroundings.Embrace peace of mind with recent upgrades, including a roof replacement for both the home and shed just two years ago, along with a furnace and engineered hardwood floors that are approximately 5 and 3 years old, respectively. Additionally, revel in the luxury of a newer hot water heater, ensuring efficiency and comfort for years to come. Indulge in the ultimate relaxation within the master bath, featuring a luxurious garden tub, perfect for unwinding after a long day. Come home to a haven where every detail has been lovingly crafted to enhance your lifestyle, offering the perfect blend of comfort, convenience, and community.

    Zillow last checked:

    Listing updated:

    Listed by:

    Sherry L Justice, CNC,CSC 708-870-7735,

    RE/MAX 10

    Bought with:

    Jennifer Lovejoy

    Swanson Real Estate

    Source: MRED as distributed by MLS GRID,MLS#: 11969154MLS Logo

    Facts & features

    Interior

    Bedrooms & bathrooms
    • Bedrooms: 3
    • Bathrooms: 2
    • Full bathrooms: 2
    Rooms
    • Room types: Enclosed Porch
    Primary bedroom
    • Features: Bathroom (Full, Tub & Separate Shwr)
    • Area: 196 Square Feet
    • Dimensions: 14X14
    Bedroom 2
    • Area: 154 Square Feet
    • Dimensions: 14X11
    Bedroom 3
    • Area: 90 Square Feet
    • Dimensions: 10X9
    Kitchen
    • Features: Kitchen (Eating Area-Breakfast Bar, Island, Pantry-Closet), Flooring (Wood Laminate)
    • Area: 196 Square Feet
    • Dimensions: 14X14
    Laundry
    • Features: Flooring (Wood Laminate)
    • Level: Main
    • Area: 48 Square Feet
    • Dimensions: 6X8
    Living room
    • Features: Flooring (Wood Laminate)
    • Area: 133 Square Feet
    • Dimensions: 7X19
    Heating
    • Natural Gas, Forced Air
    Cooling
    • Central Air
    Appliances
    • Included: Range, Microwave, Dishwasher, Refrigerator, Washer, Dryer, Stainless Steel Appliance(s), Range Hood
    • Laundry: In Unit
    Features
    • Dry Bar
    • Windows: Skylight(s)

    Property

    Parking
    • Total spaces: 2
    • Parking features: On Site, Garage Owned, Attached, Garage
    • Attached garage spaces: 2
    Accessibility
    • Accessibility features: No Disability Access
    Features
    • Patio & porch: Deck, Screened
    • Park: Wildwood South
    Details
    • Parcel number: 0598350344
    • Special conditions: None

    Construction

    Type & style
    • Home type: MobileManufactured
    • Property subtype: Manufactured Home, Single Family Residence
    Materials
    • Vinyl Siding
    • Roof: Asphalt
    Condition
    • New construction: No
    • Year built: 2004
    Details
    • Builder model: OAK KNOLL

    Utilities & green energy

    • Water: Shared Well

    Community & HOA

    Location
    • Region: Sandwich

    Financial & listing details

    • Annual tax amount: $117
    • Date on market: 1/29/2024
    • Listing terms: Cash
    • Inclusions: Garage, Storage Shed
    • Ownership: Fee Simple w/ HO Assn.
    • Body type: Double Wide

    Price history

    DateEventPrice
    4/19/2024Sold$119,000-0.8%
    Source: MRED as distributed by MLS GRID #11969154 Report a problem
    3/4/2024Contingent$119,900
    Source: MRED as distributed by MLS GRID #11969154 Report a problem
    2/17/2024Price change$119,900-2.4%
    Source: MRED as distributed by MLS GRID #11969154 Report a problem
    1/29/2024Listed for sale$122,900+6.9%
    Source: MRED as distributed by MLS GRID #11969154 Report a problem
    6/11/2023Listing removed--
    Source: MRED as distributed by MLS GRID #11758651 Report a problem
    5/15/2023Listed for sale$115,000
    Source: MRED as distributed by MLS GRID #11758651 Report a problem
    5/4/2023Contingent$115,000
    Source: MRED as distributed by MLS GRID #11758651 Report a problem
    4/13/2023Listed for sale$115,000
    Source: MRED as distributed by MLS GRID #11758651 Report a problem

    Public tax history

    Tax history is unavailable.

    Neighborhood: 60548

    Nearby schools

    GreatSchools rating
    Schools provided by the listing agent
    • Elementary: Lynn G Haskin Elementary School
    • Middle: Sandwich Middle School
    • High: Sandwich Community High School
    • District: 430

    Source: MRED as distributed by MLS GRID. This data may not be complete. We recommend contacting the local school district to confirm school assignments for this home.

    Get a cash offer in 3 minutes
    Find out how much your home could sell for in as little as 3 minutes with a no-obligation cash offer.
    Estimated market value
    $95,000
    Get a cash offer in 3 minutes
    Find out how much your home could sell for in as little as 3 minutes with a no-obligation cash offer.
    Estimated market value
    $95,000