Skip main navigation
Off market
  • $383,100

    344 McClure Ave, Elgin, IL 60123

    4beds
    1,834sqft
    SingleFamily
    Built in 1903
    7,544 Square Feet Lot
    $383,100 Zestimate®
    $209/sqft
    $2,993 Estimated rent

    Home value

    $383,100

    $364,000 - $402,000

    $2,993/mo

    Zestimate® history
    Loading
    Loading...

    Owner options

    List your home for rent

    $2,993/mo

    Rent Zestimate®

    Find your next renter with Zillow Rental Manager. Plus, with online applications, you can quickly screen prospective tenants – for free.

    Learn more

    $2,993/mo

    Rent Zestimate®

    Refinance and save

    $2,876/mo

    Est. payment

    Refinancing to a lower rate could help reduce your monthly payments and save thousands over the life of the loan.

    See today's rates

    $2,876/mo

    Est. payment

    Explore your selling options

    Work with a Zillow partner agent

    Leverage their expertise and Zillow's premium Showcase listings to get your home seen by more buyers.

    Get started

    List with your own agent

    Get your home in front of millions of buyers by listing it on Zillow.

    Learn how to do it

    Sell it yourself

    Take full control of how buyers see your home on Zillow by listing For Sale by Owner (FSBO).

    List your home

    What's special

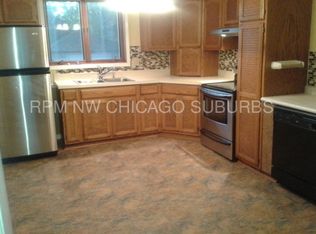
    Looking for a showcase home that's tucked away in the middle of an established neighborhood, but can't find that? Well, stop the car here for this gorgeous home that's been gutted to the studs.....so YOU can get the best of the worlds! Everything is NEW: windows, freshly painted siding, electrical, plumbing, furnace, air conditioning, water heater, appliances, driveway, 2 car garage, flooring, doors, trim and paint! But the updates don't stop there! Walk across the sprawling front porch and through a brand new front door into a dramatic foyer that will impress your guests! Just past the foyer is the brand new kitchen! The kitchen has lovely 42" white Shaker cabinets (so popular!!!), granite countertops, a prairie sink, stainless appliances (never been used!!!) and luxury vinyl plank flooring! Plenty of storage in this kitchen! The Dining Room is right next to the Kitchen with a wide open layout that is customary for today's living style and great for entertaining! The Family Room is also open to Kitchen and Dining areas to extend the entertaining space! But you can always move the party out to the HUGE deck for fun on warm summer evenings! The luxury vinyl plank flooring extends throughout the main floor! The Master Bedroom is also on the main floor and include a gorgeous and brand new full bath! The main floor is rounded out by a new half bath that will be perfect for your guests! **UPSTAIRS** Upstairs are 3 more bedrooms and another full bath! There's even a loft that would make a great rec room or could be used as an office with plenty of room for a desk! The 2nd full bath is also brand new and, like the kitchen and the other 2 baths, includes gorgeous tile work! **BASEMENT** The basement is unfinished and wide open....so much possibility! The laundry (with a brand new washer and dryer) is in the basement. And, there's a convenient exit to the outside! The glass block windows in the basement are also brand new! **OUTSIDE** But, let's top all this off with an amazing back yard! Lovely trees line the large lot which is easily maintained! And then that HUGE deck again....worth mentioning twice! All this makes for amazing extra entertaining space! You also get a BRAND NEW asphalt driveway and a BRAND NEW detached 2 car garage with a freshly poured concrete pad and separate electrical...and you don't find 2 car garages very often in these classic homes! All this is completed with lovely curb appeal! COME QUICKLY!

    This property is not currently displayed as for sale or rent on Zillow. This may be different from what's on other websites or public sources.

    Facts & features

    Interior

    Bedrooms & bathrooms
    • Bedrooms: 4
    • Bathrooms: 3
    • Full bathrooms: 2
    • 1/2 bathrooms: 1
    Heating
    • Forced air, Gas
    Cooling
    • Central
    Appliances
    • Included: Dishwasher, Dryer, Garbage disposal, Microwave, Range / Oven, Refrigerator, Washer
    Features
    • Flooring: Carpet, Hardwood, Laminate
    • Basement: Unfinished, Exterior Access
    Interior area
    • Total interior livable area: 1,834 sqft

    Property

    Parking
    • Total spaces: 2
    • Parking features: Garage - Detached
    Lot
    • Size: 7,544 Square Feet
    Details
    • Parcel number: 0614110031

    Construction

    Type & style
    • Home type: SingleFamily
    Materials
    • Roof: Asphalt
    Condition
    • Year built: 1903

    Utilities & green energy

    • Sewer: Sewer-Public

    Community & HOA

    Location
    • Region: Elgin

    Financial & listing details

    • Price per square foot: $209/sqft
    • Tax assessed value: $313,302
    • Annual tax amount: $7,357

    Price history

    DateEventPrice
    5/21/2021Sold$299,000+1%$163/sqft
    Source: MRED as distributed by MLS GRID #11037077 Report a problem
    5/17/2021Pending sale$295,900$161/sqft
    Source: MRED as distributed by MLS GRID #11037077 Report a problem
    5/1/2021Listing removed--
    Source: MRED as distributed by MLS GRID #11037077 Report a problem
    4/19/2021Contingent$295,900$161/sqft
    Source: MRED as distributed by MLS GRID #11037077 Report a problem
    3/30/2021Listed for sale$295,900$161/sqft
    Source: MRED as distributed by MLS GRID #11037077 Report a problem
    3/30/2021Listing removed--
    Source: MRED as distributed by MLS GRID #11026812 Report a problem
    3/25/2021Contingent$295,900$161/sqft
    Source: MRED as distributed by MLS GRID #11026812 Report a problem
    3/19/2021Price change$295,900-6.1%$161/sqft
    Source: MRED as distributed by MLS GRID #11026812 Report a problem
    1/26/2021Price change$315,000-3.1%$172/sqft
    Source: MRED as distributed by MLS GRID #10979896 Report a problem
    1/6/2021Price change$325,000-1.5%$177/sqft
    Source: Baird & Warner Real Estate - Algonquin #10964243 Report a problem
    12/9/2020Listed for sale$330,000+100%$180/sqft
    Source: Baird & Warner Real Estate - Algonquin #10950436 Report a problem
    5/26/2020Sold$165,000-8.3%$90/sqft
    Source: MRED as distributed by MLS GRID #10675123 Report a problem
    4/21/2020Pending sale$180,000$98/sqft
    Source: Premier Living Properties #10675123 Report a problem
    4/6/2020Price change$180,000-2.7%$98/sqft
    Source: Premier Living Properties #10675123 Report a problem
    3/23/2020Listed for sale$185,000+49.2%$101/sqft
    Source: Premier Living Properties #10675123 Report a problem
    3/9/2018Listing removed$995$1/sqft
    Source: Chicagoland Realty Group Partners LLC #09865789 Report a problem
    2/26/2018Listed for rent$995$1/sqft
    Source: Chicagoland Realty Group Partners LLC #09865789 Report a problem
    8/17/1995Sold$124,000$68/sqft
    Source: Public Record Report a problem

    Public tax history

    YearProperty taxesTax assessment
    2025$7,357 +4.2%$104,434 +8.6%
    2024$7,058 +4.9%$96,190 +10.7%
    2023$6,726 +5.9%$86,900 +9.7%
    2022$6,351 -3.9%$79,238 +7%
    2021$6,609 +50.4%$74,082 +53.8%
    2020$4,394 +2.5%$48,182 +5%
    2019$4,287 +0.3%$45,896 +6.1%
    2018$4,275 +1.7%$43,237 +5.8%
    2017$4,204 +4%$40,875 +7.8%
    2016$4,044 $37,921 +9.1%
    2015-- $34,758 +1.2%
    2014-- $34,329 -2.6%
    2013-- $35,234 -18.2%
    2012-- $43,096 -31.4%
    2011-- $62,799 -9.7%
    2010-- $69,507 -6.7%
    2009-- $74,514
    2008-- $74,514 +3.3%
    2007-- $72,119 +4.2%
    2006-- $69,219 +11.4%
    2005-- $62,141 +6.8%
    2004-- $58,207 +7.8%
    2003-- $54,000 +13.9%
    2002-- $47,426 +7.4%
    2001-- $44,138 +5.1%
    2000-- $42,004
    Find assessor info on the county website

    Neighborhood: Grant Park

    Nearby schools

    GreatSchools rating
    Schools provided by the listing agent
    • Elementary: Highland Elementary School
    • Middle: Kimball Middle School
    • High: Larkin High School

    Source: The MLS. This data may not be complete. We recommend contacting the local school district to confirm school assignments for this home.

    Get a cash offer in 3 minutes
    Find out how much your home could sell for in as little as 3 minutes with a no-obligation cash offer.
    Estimated market value
    $383,100
    Get a cash offer in 3 minutes
    Find out how much your home could sell for in as little as 3 minutes with a no-obligation cash offer.
    Estimated market value
    $383,100