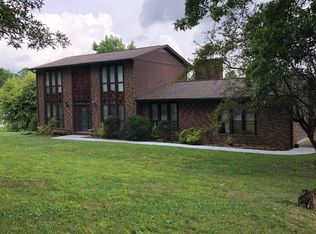
Welcome to this beautifully maintained all-brick ranch nestled in the highly sought-after Cardinal Heights subdivision—one of Corbin's most established and well-regarded neighborhoods! Offering 1,789 square feet of finished living space, including 1,624 square feet of heated and cooled living area plus a fully enclosed 165-square-foot all-seasons den, this charming home combines comfort, convenience, and timeless appeal. Inside, you'll find 3 spacious bedrooms and 2 full bathrooms along with a versatile floor plan featuring both a formal living room and a warm, cozy family room highlighted by a beautiful stone fireplace—the perfect spot to unwind or gather with family and friends. Attractive newer laminate flooring flows throughout nearly the entire home, creating a cohesive and updated feel, while the bathrooms and laundry room offer durable, low-maintenance finishes. From the moment you arrive, you'll appreciate the home's outstanding curb appeal with its classic brick exterior, covered front porch, manicured landscaping, and welcoming presence. Step outside to enjoy the private rear patio overlooking a fully chain-link fenced backyard—ideal for children, pets, entertaining, or simply relaxing after a long day. Additional features include an attached one-car garage, city sewer service for added peace of mind, and an unbeatable location just minutes from I-75 with convenient access to shopping, restaurants, healthcare, schools, and everything Corbin has to offer. Whether you're searching for your first home, looking to downsize, or simply wanting a move-in-ready property in an exceptional location, this adorable Cardinal Heights gem offers the perfect combination of character, functionality, and convenience. This property is being sold **as-is**, but the seller welcomes inspections for the buyer's informational purposes, providing an excellent opportunity to purchase a well-maintained home with confidence. Don't miss your opportunity to make this wonderful home your own!
Sold for $239,900
Zillow last checked:
Listing updated:
Bought with:
Rachel Brown, 204854
Reliance One Realty
Source: Imagine MLS,MLS#: 26016533
Price history
| Date | Event | Price |
|---|---|---|
| 8/21/2026 | Sold | $239,900$134/sqft |
Source:  Imagine MLS #26016533 Report a problem Imagine MLS #26016533 Report a problem | ||
| 7/13/2026 | Contingent | $239,900$134/sqft |
Source: Imagine MLS #26016533 Report a problem | ||
| 7/7/2026 | Listed for sale | $239,900+95%$134/sqft |
Source: Imagine MLS #26016533 Report a problem | ||
| 10/17/2017 | Sold | $123,000-5.3%$69/sqft |
Source: Imagine MLS #1713867 Report a problem | ||
| 9/13/2017 | Pending sale | $129,900$73/sqft |
Source: Revolution Realty, LLC #1713867 Report a problem | ||
| 6/19/2017 | Listed for sale | $129,900+44.3%$73/sqft |
Source: Revolution Realty, LLC #1713867 Report a problem | ||
| 2/19/2013 | Sold | $90,000-9.9%$50/sqft |
Source:  Imagine MLS #99977 Report a problem Imagine MLS #99977 Report a problem | ||
| 11/28/2012 | Listed for sale | $99,900$56/sqft |
Source: RE/MAX Property Professionals #99977 Report a problem | ||

Sell for more on Zillow
Get a Zillow Showcase℠ listing at no additional cost and you could sell for .
$239,900
2% more
+$4,798
With Zillow Showcase(estimated)
$244,698
