Skip main navigation
Sold for $250,000
  • $250,000

    344 Morgan Ln, Mary Esther, FL 32569

    3beds
    1,025sqft
    Single Family Residence
    Built in 1979
    0.33 Acres Lot
    $239,400 Zestimate®
    $244/sqft
    $1,670 Estimated rent

    Home value

    $239,400

    $227,000 - $251,000

    $1,670/mo

    Zestimate® history
    Loading
    Loading...

    Owner options

    List your home for rent

    $1,670/mo

    Rent Zestimate®

    Find your next renter with Zillow Rental Manager. Plus, with online applications, you can quickly screen prospective tenants – for free.

    Learn more

    $1,670/mo

    Rent Zestimate®

    Refinance and save

    $1,691/mo

    Est. payment

    Refinancing to a lower rate could help reduce your monthly payments and save thousands over the life of the loan.

    See today's rates

    $1,691/mo

    Est. payment

    Explore your selling options

    Work with a Zillow partner agent

    Leverage their expertise and Zillow's premium Showcase listings to get your home seen by more buyers.

    Get started

    List with your own agent

    Get your home in front of millions of buyers by listing it on Zillow.

    Learn how to do it

    Sell it yourself

    Take full control of how buyers see your home on Zillow by listing For Sale by Owner (FSBO).

    List your home

    What's special

    All-new plumbing fixturesAll-new lighting fixturesExpansive front facing windowsAbundance of natural lightBrand new roofSerene and comfortable feelingBrand new modern cabinetry
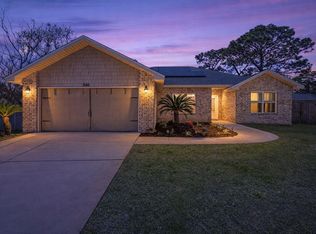
    Coastal living awaits you with this sophisticated home. A stunningly remodeled 3 bedroom home in the heart of Mary Esther. The idyllic landscaping leads you to the home’s attractive entry. Here is where you will find everything you’ve been dreaming of! Featuring a warm and welcoming living room that provides a relaxed and open feel with its expansive front facing windows. Complementing the living room is an incredible kitchen, displaying brand new modern cabinetry, complete with soft close drawers. The elegant tile backsplash pairs beautifully with the warmth of the stylish and authentic butcher block countertop, perfect for entertaining in the evening. This home has all-new highly stylish luxury plank flooring throughout the open living areas. The spacious master bedroom allows for an abundance of natural light, giving off a serene and comfortable feeling. The full bathroom showcases a large rainfall shower, and upscale euro vanity with plenty of storage for your personal effects. The entire property has beautiful mature trees with plenty of green foliage. When the sun is up, you can feel yourself relaxing on your own open air patio in your private backyard. Just imagine enjoying the fresh breeze blowing in from across the Gulf with the peace and serenity of Florida living at its best! This rare find even includes all-new lighting fixtures, all-new plumbing fixtures, all-new flooring throughout, all-new stainless steel kitchen appliances, and a brand new ROOF to top it off! You don't want to miss out on this home, it could be the one!

    Zillow last checked:

    Listing updated:

    Listed by:

    David Gruden, Llc 850-377-9898,

    Dalton Wade, Inc.

    Bought with:

    Outside Area Selling Agent

    PAR Outside Area Listing Office

    Source: PAR,MLS#: 686351MLS Logo

    Facts & features

    Interior

    Bedrooms & bathrooms
    • Bedrooms: 3
    • Bathrooms: 1
    • Full bathrooms: 1
    Primary bedroom
    • Level: First
    • Area: 132.11
    • Dimensions: 13.08 x 10.1
    Bedroom
    • Level: First
    • Area: 116.06
    • Dimensions: 12.09 x 9.6
    Bedroom 1
    • Level: First
    • Area: 79.83
    • Dimensions: 9.24 x 8.64
    Bathroom
    • Level: First
    • Area: 46.03
    • Dimensions: 10.05 x 4.58
    Dining room
    • Level: First
    • Area: 75.4
    • Dimensions: 10.71 x 7.04
    Kitchen
    • Level: First
    • Area: 84.06
    • Dimensions: 12.13 x 6.93
    Living room
    • Level: First
    • Area: 160.93
    • Dimensions: 13.4 x 12.01
    Heating
    • Heat Pump, Central
    Cooling
    • Heat Pump, Central Air, Ceiling Fan(s)
    Appliances
    • Included: Electric Water Heater, Dishwasher, Microwave, Refrigerator
    • Laundry: Inside, W/D Hookups
    Features
    • Ceiling Fan(s)
    • Flooring: Carpet, Simulated Wood
    • Has basement: No
    Interior area
    • Total structure area: 1,025
    • Total interior livable area: 1,025 sqft

    Property

    Parking
    • Parking features: Driveway
    • Has uncovered spaces: Yes
    Features
    • Levels: One
    • Stories: 1
    • Patio & porch: Patio, Porch
    • Pool features: None
    • Fencing: Back Yard,Partial,Privacy
    Lot
    • Size: 0.33 Acres
    Details
    • Additional structures: Yard Building
    • Parcel number: 182s25272c0002029m
    • Zoning description: Res Single

    Construction

    Type & style
    • Home type: SingleFamily
    • Architectural style: Contemporary
    • Property subtype: Single Family Residence
    Materials
    • Brick, Frame
    • Foundation: Off Grade
    • Roof: Shingle
    Condition
    • Resale
    • New construction: No
    • Year built: 1979

    Utilities & green energy

    • Electric: Circuit Breakers, Copper Wiring
    • Sewer: Public Sewer
    • Water: Public

    Community & HOA

    Community
    • Security: Smoke Detector(s)
    • Subdivision: Wynnehaven Beach Estates
    HOA
    • Has HOA: No
    Location
    • Region: Mary Esther

    Financial & listing details

    • Price per square foot: $244/sqft
    • Tax assessed value: $147,244
    • Annual tax amount: $1,753
    • Date on market: 7/23/2026
    • Cumulative days on market: 5 days
    • Road surface type: Paved

    Price history

    DateEventPrice
    9/2/2026Sold$250,000+4.2%$244/sqft
    Source: PAR #686351 Report a problem
    9/2/2026Pending sale$240,000$234/sqft
    Source: PAR #686351 Report a problem
    7/28/2026Contingent$240,000$234/sqft
    Source: PAR #686351 Report a problem
    7/28/2026Pending sale$240,000$234/sqft
    Source: Navarre Area BOR #1008352 Report a problem
    7/23/2026Listed for sale$240,000+103.4%$234/sqft
    Source: PAR #686351 Report a problem
    5/13/2026Sold$118,000$115/sqft
    Source: Public Record Report a problem

    Public tax history

    YearProperty taxesTax assessment
    2025$1,753 +515.4%$147,244 +103%
    2024$285 +1.8%$72,538 +3%
    2023$280 -7.4%$70,425 +3%
    2022$302 -1.3%$68,374 +3%
    2021$306 +4.8%$66,383 +1.4%
    2020$292 +3%$65,466 +2.3%
    2019$284 +5.1%$63,994 +1.9%
    2018$270 $62,801 +2.1%
    2017-- $61,509 +2.1%
    2016-- $60,244 +0.7%
    2015-- $59,825 +0.8%
    2014-- $59,350 +1.5%
    2013-- $58,473 +1.7%
    2012-- $57,496 +3%
    2011-- $55,821 +1.5%
    2010-- $54,996 +2.7%
    2009-- $53,550 +0.1%
    2008-- $53,497 +3%
    2007-- $51,939 +2.5%
    2006-- $50,672 +3%
    2005-- $49,196 +3%
    2004-- $47,763 +1.9%
    2003-- $46,872 +2.4%
    2002-- $45,773 +1.6%
    2001-- $45,052
    Find assessor info on the county website

    Neighborhood: 32569

    Nearby schools

    GreatSchools rating
    Schools provided by the listing agent
    • Elementary: Local School In County
    • Middle: LOCAL SCHOOL IN COUNTY
    • High: Local School In County

    Source: PAR. This data may not be complete. We recommend contacting the local school district to confirm school assignments for this home.

    Sell for more on Zillow
    Get a Zillow Showcase℠ listing at no additional cost and you could sell for .
    $239,400
    2% more
    +$4,788
    With Zillow Showcase(estimated)
    $244,188
    Sell for more on Zillow
    Get a Zillow Showcase℠ listing at no additional cost and you could sell for .
    $239,400
    2% more
    +$4,788
    With Zillow Showcase(estimated)
    $244,188