OVER $100K IN SELLER UPGRADES! Welcome to 344 Mt Bross - an impeccably upgraded home that stands out from the rest! This 4-bedroom, 3-bathroom home offers 2,186 sqft of thoughtfully designed space, with upgrades throughout that truly set it apart. Step inside and experience the beautiful kitchen, featuring knotty alder shaker style cabinetry, refined backsplash, and functional layout. Natural light pours in through custom top-down, bottom-up shades, which are installed throughout the home for privacy and elegance. The spacious living areas flow seamlessly, making it perfect for both relaxing and entertaining. This home is equipped with impressive energy-saving features, including PAID-OFF SOLAR panels with battery backup capability and pest barrier. You'll appreciate the added peace of mind with the upgraded electric panel and whole-house surge protector. The top-tier HVAC system includes a variable-speed A/C unit, modulating furnace, tankless water heater, whole-house humidifier, and air sanitizer with maximum efficiency. The 3-car tandem garage is a dream, offering plenty of room for vehicles and storage. The finished insulated garage includes radiant cover electric heaters, built-in storage, shelving and epoxy flooring, keeping everything organized and looking sharp. For the tech-savvy, it's also equipped with an electric supply vehicle (ESVE) car charger. The home's exterior has been freshly painted, and the new Class 4 shingles roof adds both beauty and durability. Outdoor living has been enhanced with concrete landscape curbing, a concrete pathway, an extended patio, a newer hot tub, shed, and drip line for easy garden irrigation. Govee LED Smart Lights illuminate the front and back of the home, along with security lights for extra peace of mind. Located in a fantastic neighborhood, this home is truly one-of-a-kind, blending modern amenities with smart upgrades. An opportunity you don't want to miss!
Sold for $489,000
$489,000
344 Mt Bross Ave, Severance, CO 80550
4beds
2,186sqft
Single Family Residence
Built in 2018
6,000 Square Feet Lot
$488,900 Zestimate®
$224/sqft
$2,830 Estimated rent
Home value
$488,900
$460,000 - $518,000
$2,830/mo
Zestimate® history
Owner options
List your home for rent
$2,830/mo
Rent Zestimate®
Find your next renter with Zillow Rental Manager. Plus, with online applications, you can quickly screen prospective tenants – for free.
$2,830/mo
Rent Zestimate®
Refinance and save
$2,902/mo
Est. payment
Refinancing to a lower rate could help reduce your monthly payments and save thousands over the life of the loan.
$2,902/mo
Est. payment
Explore your selling options
Work with a Zillow partner agent
Leverage their expertise and Zillow's premium Showcase listings to get your home seen by more buyers.
Get startedList with your own agent
Get your home in front of millions of buyers by listing it on Zillow.
Learn how to do itSell it yourself
Take full control of how buyers see your home on Zillow by listing For Sale by Owner (FSBO).
List your homeWhat's special
Zillow last checked:
Listing updated:
Listed by:
Michele White 970-744-8230,
Coldwell Banker Realty- Fort Collins,
Luxury Mountain Living 612-272-0738,
Coldwell Banker Realty- Fort Collins
Bought with:
Val Miller, 100103991
Kentwood RE Northern Prop Llc
Source: IRES as distributed by MLS GRID,MLS#: 1025129
Facts & features
Interior
Bedrooms & bathrooms
- Bedrooms: 4
- Bathrooms: 3
- Full bathrooms: 2
- 1/2 bathrooms: 1
Primary bedroom
- Description: Carpet
- Features: Full Primary Bath
- Level: Upper
- Area: 195 Square Feet
- Dimensions: 15 x 13
Bedroom 2
- Description: Carpet
- Area: 110 Square Feet
- Dimensions: 11 x 10
Bedroom 3
- Description: Carpet
- Area: 130 Square Feet
- Dimensions: 10 x 13
Bedroom 4
- Description: Carpet
- Area: 121 Square Feet
- Dimensions: 11 x 11
Dining room
- Description: Vinyl
- Area: 132 Square Feet
- Dimensions: 11 x 12
Kitchen
- Description: Vinyl
- Level: Main
- Area: 132 Square Feet
- Dimensions: 11 x 12
Laundry
- Description: Vinyl
- Area: 66 Square Feet
- Dimensions: 6 x 11
Living room
- Description: Carpet
- Level: Lower
- Area: 256 Square Feet
- Dimensions: 16 x 16
Heating
- Forced Air, Humidity Control, Electronic Air Filter
Cooling
- Central Air, Ceiling Fan(s)
Appliances
- Included: Electric Range, Self Cleaning Oven, Dishwasher, Refrigerator, Washer, Dryer, Microwave, Disposal
Features
- Separate Dining Room, Cathedral Ceiling(s), Walk-In Closet(s), Kitchen Island, High Ceilings
- Windows: Window Coverings
- Basement: Unfinished
Interior area
- Total structure area: 1,790
- Total interior livable area: 2,186 sqft
- Finished area above ground: 1,790
Property
Parking
- Total spaces: 3
- Parking features: Attached, Heated Garage, Tandem
- Attached garage spaces: 3
- Details: Attached
Features
- Levels: Tri-Level
- Patio & porch: Patio
- Exterior features: Sprinkler System
- Spa features: Heated
- Fencing: Fenced,Dog Run/Kennel,Vinyl
Lot
- Size: 6,000 Square Feet
- Features: Paved, Curbs, Gutters, Sidewalks
Details
- Parcel number: R8949517
- Zoning: Res
- Special conditions: Private Owner
- Other equipment: Satellite Dish
Construction
Type & style
- Home type: SingleFamily
- Architectural style: Contemporary
- Property subtype: Single Family Residence
Materials
- Frame, Stone, Composition
- Roof: Composition
Condition
- New construction: No
- Year built: 2018
Utilities & green energy
- Electric: PVREA, Photovoltaics Seller Owned
- Gas: Xcel
- Water: City
- Utilities for property: Natural Gas Available, Electricity Available, High Speed Avail
Green energy
- Energy efficient items: High Efficiency Furnace
Community & HOA
Community
- Security: Fire Alarm
- Subdivision: OVERLOOK FG # 1
HOA
- Has HOA: No
Location
- Region: Severance
Financial & listing details
- Price per square foot: $224/sqft
- Tax assessed value: $436,350
- Annual tax amount: $4,562
- Date on market: 1/24/2025
- Listing terms: Cash,Conventional,FHA,VA Loan,USDA Loan
- Exclusions: Seller's Personal Property, Ring Doorbell, Solar Panel Backup Battery, Freezer in Basement, Upstairs bathroom Over-the-toilet Shelving, Wayzn Smart Dog Door and the Larger Rocks mixed in with smaller rocks and Large Stepping Pavers in the front yard landscaping
- Electric utility on property: Yes
- Road surface type: Asphalt
Price history
| Date | Event | Price |
|---|---|---|
| 5/30/2025 | Sold | $489,000$224/sqft |
Source:  IRES as distributed by MLS GRID #1025129 Report a problem IRES as distributed by MLS GRID #1025129 Report a problem | ||
| 3/29/2025 | Pending sale | $489,000$224/sqft |
Source:  REcolorado as distributed by MLS GRID #IR1025129 Report a problem REcolorado as distributed by MLS GRID #IR1025129 Report a problem | ||
| 3/14/2025 | Price change | $489,000-1%$224/sqft |
Source: IRES as distributed by MLS GRID #1025129 Report a problem | ||
| 1/24/2025 | Listed for sale | $493,700+53.8%$226/sqft |
Source: REcolorado as distributed by MLS GRID #IR1025129 Report a problem | ||
| 8/15/2018 | Sold | $321,080$147/sqft |
Source: IRES as distributed by MLS GRID #844473 Report a problem | ||
Public tax history
| Year | Property taxes | Tax assessment |
|---|---|---|
| 2026 | $4,815 +0.7% | $26,700 -2.1% |
| 2025 | $4,780 +4.8% | $27,280 -13.4% |
| 2024 | $4,562 +20.6% | $31,490 -0.9% |
| 2023 | $3,783 +4.4% | $31,790 +40.2% |
| 2022 | $3,624 +4.9% | $22,680 -2.7% |
| 2021 | $3,455 | $23,320 +3.7% |
| 2020 | $3,455 +1239% | $22,480 |
| 2019 | $258 -92.5% | $22,480 +1270.7% |
| 2018 | $3,438 +1232.4% | $1,640 |
| 2017 | $258 | -- |
Find assessor info on the county website
Neighborhood: 80550
Nearby homes
- $460,3003 bd2 ba3k sqft346 Mount Bross Ave, Severance, CO 80550Off Market

- $481,8004 bd4 ba1.7k sqft342 Mount Bross Ave, Severance, CO 80550Off Market
- $414,8003 bd3 ba1.7k sqft342 Mt Bross Ave, Severance, CO 80550Off Market

- $492,8003 bd2 ba3.3k sqft243 Mount Harvard Ave, Severance, CO 80550Off Market
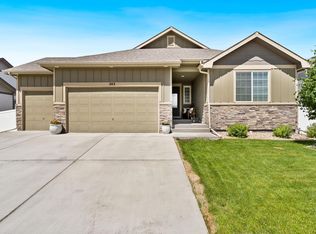
- $506,0004 bd3 ba2.3k sqft241 Mount Harvard Ave, Severance, CO 80550Off Market
- $523,8004 bd3 ba3.2k sqft241 Mt Harvard Ave, Severance, CO 80550Off Market
- $492,2005 bd3 ba1.4k sqft348 Mount Bross Ave, Severance, CO 80550Off Market
- $422,2003 bd2 ba1.2k sqft340 Mount Bross Ave, Severance, CO 80550Off Market
Nearby schools
GreatSchools rating
- 4/10Range View Elementary SchoolGrades: PK-5Distance: 0.3 mi
- 5/10Severance Middle SchoolGrades: 6-8Distance: 1.2 mi
- 6/10Severance High SchoolGrades: 9-12Distance: 0.8 mi
Schools provided by the listing agent
- Elementary: Range View
- Middle: Severance
- High: Severance High School
Source: IRES as distributed by MLS GRID. This data may not be complete. We recommend contacting the local school district to confirm school assignments for this home.
Get a cash offer in 3 minutes
Find out how much your home could sell for in as little as 3 minutes with a no-obligation cash offer.
Estimated market value
$488,900
Get a cash offer in 3 minutes
Find out how much your home could sell for in as little as 3 minutes with a no-obligation cash offer.
Estimated market value
$488,900
- Colorado
- Weld County
- Severance
- 80550
- 344 Mt Bross Ave
Nearby cities
Nearby zip codes
Other Severance Topics
