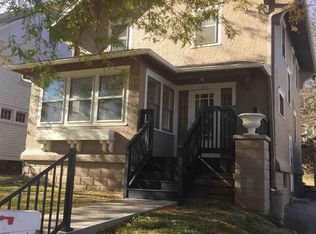
Nestled in Omaha’s historic Midtown/Gifford Park neighborhood, this charming three-bedroom, 1.5-bathroom residence blends timeless character with thoughtful modern updates across 1,655 square feet of above-grade living space. The main level features an inviting open-concept living and dining area highlighted by original hardwood floors, abundant natural light, and a seamless flow into the well-appointed kitchen, along with a convenient main-floor half bathroom. Upstairs, three generously sized bedrooms and a centrally located full bathroom provide a functional and comfortable layout. An enclosed front porch offers a welcoming space to relax and enjoy the changing seasons. Situated on a level lot with alley access, this property enjoys a prime location near the Blackstone District, Midtown Crossing, major medical centers, dining, entertainment, and everyday conveniences, offering the perfect blend of historic charm and urban accessibility.
Sold for $175,000
Zillow last checked:
Listing updated:
Bought with:
Paola Schiff, 20250529
Nebraska Realty
Source: GPRMLS,MLS#: 22616073
Price history
| Date | Event | Price |
|---|---|---|
| 9/22/2026 | Sold | $175,000+1.8%$106/sqft |
Source:  GPRMLS #22616073 Report a problem GPRMLS #22616073 Report a problem | ||
| 8/13/2026 | Pending sale | $171,900$104/sqft |
Source: GPRMLS #22616073 Report a problem | ||
| 7/24/2026 | Price change | $171,900-4.4%$104/sqft |
Source: GPRMLS #22616073 Report a problem | ||
| 7/15/2026 | Price change | $179,900-5.3%$109/sqft |
Source: GPRMLS #22616073 Report a problem | ||
| 7/6/2026 | Price change | $189,900-6.4%$115/sqft |
Source: GPRMLS #22616073 Report a problem | ||
| 6/25/2026 | Listed for sale | $202,900$123/sqft |
Source: GPRMLS #22616073 Report a problem | ||
| 6/10/2026 | Pending sale | $202,900$123/sqft |
Source: GPRMLS #22616073 Report a problem | ||
| 4/30/2026 | Price change | $202,900-3.3%$123/sqft |
Source: GPRMLS #22604470 Report a problem | ||
| 4/23/2026 | Price change | $209,900-6.7%$127/sqft |
Source: GPRMLS #22604470 Report a problem | ||
| 4/10/2026 | Price change | $224,900-2.2%$136/sqft |
Source: GPRMLS #22604470 Report a problem | ||
| 3/26/2026 | Price change | $229,900-2.1%$139/sqft |
Source: GPRMLS #22604470 Report a problem | ||
| 3/6/2026 | Listed for sale | $234,900$142/sqft |
Source: GPRMLS #22604470 Report a problem | ||
| 2/27/2026 | Pending sale | $234,900$142/sqft |
Source: GPRMLS #22604470 Report a problem | ||
| 2/18/2026 | Listed for sale | $234,900+272.9%$142/sqft |
Source: GPRMLS #22604470 Report a problem | ||
| 10/24/2022 | Price change | $1,300-13%$1/sqft |
Source: Zillow Rental Manager Report a problem | ||
| 10/12/2022 | Price change | $1,495-3.5%$1/sqft |
Source: Zillow Rental Manager Report a problem | ||
| 9/27/2022 | Listed for rent | $1,550$1/sqft |
Source: Zillow Rental Manager Report a problem | ||
| 4/19/2021 | Listing removed | -- |
Source: Zillow Rental Manager Report a problem | ||
| 4/13/2021 | Listed for rent | $1,550+37.2%$1/sqft |
Source: Zillow Rental Manager Report a problem | ||
| 3/10/2020 | Listing removed | $1,130$1/sqft |
Source: DVG Realty/Orange Property Management Report a problem | ||
| 10/3/2019 | Listed for rent | $1,130+3.2%$1/sqft |
Source: DVG Realty/Orange Property Management Report a problem | ||
| 9/30/2018 | Listing removed | $1,095-4.4%$1/sqft |
Source: Orange Property Management Report a problem | ||
| 7/30/2018 | Price change | $1,145-4.2%$1/sqft |
Source: Orange Property Management Report a problem | ||
| 7/3/2018 | Price change | $1,195-1.6%$1/sqft |
Source: DVG Realty/Orange Property Management Report a problem | ||
| 6/19/2018 | Price change | $1,215-6.2%$1/sqft |
Source: DVG Realty/Orange Property Management Report a problem | ||
| 4/20/2018 | Listed for rent | $1,295$1/sqft |
Source: DVG Realty/Orange Property Management Report a problem | ||
| 9/4/2014 | Sold | $63,000+26%$38/sqft |
Source: GPRMLS #21415058 Report a problem | ||
| 10/9/2012 | Sold | $50,000$30/sqft |
Source: Public Record Report a problem | ||

Sell for more on Zillow
Get a Zillow Showcase℠ listing at no additional cost and you could sell for .
$175,100
2% more
+$3,502
With Zillow Showcase(estimated)
$178,602
