Imagine pulling up to this beautifully maintained ranch style gem tucked on a quiet corner lot in Aurora's sought-after Cross Creek community. The Craftsman-inspired stone and board-and-batten James Hardy cement exterior siding, mature landscaping, and oversized two-car garage with room for everything make a lasting first impression. Step through the front door and feel instantly at home. The great room wraps around you — warm, bright, and inviting — with a crackling gas fireplace, soaring windows dressed in plantation shutters, and just enough space for the whole family to spread out creating an ideal space for both everyday living and entertaining. This is where movie nights happen, where guests linger after dinner, where life unfolds at its best. The kitchen was made for the way you actually live. Pull up a stool at the tiled island for your morning coffee, cook a weeknight dinner with stainless appliances and abundant cabinetry all around you, then drift into the sunny breakfast nook — fireplace glowing — before stepping out the sliding door into your backyard. And what a backyard. Flat, fully fenced, and all yours. Picture summer barbecues on the patio, kids and pets playing freely in the lush lawn, and quiet evenings under the Colorado sky surrounded by the privacy of mature trees. At the end of the day, retreat to your generous primary suite — a peaceful haven with plantation shutters and a spa-like five-piece bath where the soaking tub is always calling your name. Two additional bedrooms give everyone their own space, whether that's a guest room, a home office, or a hobby room that's finally just yours. The full unfinished basement is a blank canvas ready for your vision — a home gym, a game room, a theater — whatever your next chapter calls for. All of this in Cross Creek, a community with a pool and clubhouse, minutes from DIA, E-470, I-70, and Buckley Space Force Base. This is the ranch you've been waiting for — come see it today!
Sold for $550,000
$550,000
344 N De Gaulle Court, Aurora, CO 80018
3beds
4,500sqft
Single Family Residence
Built in 2008
8,342 Square Feet Lot
$547,300 Zestimate®
$122/sqft
$3,013 Estimated rent
Home value
$547,300
$514,000 - $580,000
$3,013/mo
Zestimate® history
Owner options
List your home for rent
$3,013/mo
Rent Zestimate®
Find your next renter with Zillow Rental Manager. Plus, with online applications, you can quickly screen prospective tenants – for free.
$3,013/mo
Rent Zestimate®
Refinance and save
$3,273/mo
Est. payment
Refinancing to a lower rate could help reduce your monthly payments and save thousands over the life of the loan.
$3,273/mo
Est. payment
Explore your selling options
Work with a Zillow partner agent
Leverage their expertise and Zillow's premium Showcase listings to get your home seen by more buyers.
Get startedList with your own agent
Get your home in front of millions of buyers by listing it on Zillow.
Learn how to do itSell it yourself
Take full control of how buyers see your home on Zillow by listing For Sale by Owner (FSBO).
List your homeWhat's special
Zillow last checked:
Listing updated:
Listed by:
Rebecca Hite 303-929-3555 RebeccaEhite@gmail.com,
Huntington Properties LLC
Bought with:
Brent Hilvitz, 100026070
Redesigned Realty
Source: REcolorado as distributed by MLS GRID,MLS#: 5162941
Facts & features
Interior
Bedrooms & bathrooms
- Bedrooms: 3
- Bathrooms: 2
- Full bathrooms: 2
- Main level bathrooms: 2
- Main level bedrooms: 3
Bedroom
- Description: Large Bright Bedroom Overlooking The Lush Backyard. Plantation Shutters
- Features: Primary Suite
- Level: Main
- Area: 272 Square Feet
- Dimensions: 16 x 17
Bedroom
- Description: Generous Sized Bedroom / Office At The Front Of The House! Plantation Shutters!
- Features: Primary Suite
- Level: Main
- Area: 156 Square Feet
- Dimensions: 12 x 13
Bedroom
- Description: Generous Sized Bedroom / Office
- Level: Main
- Area: 182 Square Feet
- Dimensions: 14 x 13
Bathroom
- Description: His And Her's Vanities, Large Closet And Separate Tub And Shower!
- Features: Primary Suite
- Level: Main
Bathroom
- Description: Guest Bathroom!
- Level: Main
- Area: 72 Square Feet
- Dimensions: 6 x 12
Dining room
- Description: Flex Room For Your Needs!
- Level: Main
- Area: 156 Square Feet
- Dimensions: 12 x 13
Family room
- Description: Open & Bright! Plantation Shutters Throughout!
- Level: Main
- Area: 690 Square Feet
- Dimensions: 30 x 23
Kitchen
- Description: Tremendous Kitchen With Cozy Fireplace And Sliding Door To The Outside
- Level: Main
- Area: 280 Square Feet
- Dimensions: 20 x 14
Laundry
- Description: Large Laundry / Mudroom
- Level: Main
- Area: 60 Square Feet
- Dimensions: 6 x 10
Heating
- Forced Air
Cooling
- Central Air
Appliances
- Included: Convection Oven, Dishwasher, Disposal, Dryer, Gas Water Heater, Microwave, Range, Range Hood, Refrigerator, Self Cleaning Oven, Washer
Features
- Ceiling Fan(s), Eat-in Kitchen, Entrance Foyer, Five Piece Bath, High Ceilings, Kitchen Island, No Stairs, Open Floorplan, Primary Suite, Radon Mitigation System, Smoke Free, Tile Counters, Walk-In Closet(s)
- Flooring: Carpet, Tile
- Windows: Window Coverings
- Basement: Bath/Stubbed,Full,Sump Pump,Unfinished
- Number of fireplaces: 1
- Fireplace features: Family Room
Interior area
- Total structure area: 4,500
- Total interior livable area: 4,500 sqft
- Finished area above ground: 2,259
Property
Parking
- Total spaces: 2
- Parking features: Concrete, Exterior Access Door, Oversized, Storage
- Attached garage spaces: 2
Features
- Levels: One
- Stories: 1
- Entry location: Ground
- Patio & porch: Patio
- Fencing: Full
Lot
- Size: 8,342 Square Feet
- Features: Corner Lot, Level, Sprinklers In Front, Sprinklers In Rear
Details
- Parcel number: 034536990
- Special conditions: Standard
Construction
Type & style
- Home type: SingleFamily
- Architectural style: Contemporary
- Property subtype: Single Family Residence
Materials
- Frame, Rock
- Foundation: Concrete Perimeter
- Roof: Composition
Condition
- Year built: 2008
Utilities & green energy
- Electric: 110V, 220 Volts
- Sewer: Public Sewer
- Water: Public
- Utilities for property: Electricity Connected, Internet Access (Wired), Natural Gas Connected, Phone Connected
Community & HOA
Community
- Security: Carbon Monoxide Detector(s), Radon Detector, Security System, Smart Cameras, Smoke Detector(s), Video Doorbell
- Subdivision: Cross Creek
HOA
- Has HOA: Yes
- Amenities included: Clubhouse, Playground, Pool, Tennis Court(s)
- Services included: Recycling, Trash
- HOA fee: $57 monthly
- HOA name: Cross Creek Metro MSI
- HOA phone: 303-420-4433
Location
- Region: Aurora
Financial & listing details
- Price per square foot: $122/sqft
- Tax assessed value: $585,800
- Annual tax amount: $4,472
- Date on market: 5/28/2026
- Listing terms: 1031 Exchange,Cash,Conventional,FHA,VA Loan
- Exclusions: Seller's Personal Property. Pool Table & Pool Table Light, Safe In The Basement, Shelving In Basement, Garage Refrigerator. Freezer In Basement, Small Plant Shelf In Garage.
- Ownership: Individual
- Electric utility on property: Yes
- Road surface type: Paved
Price history
| Date | Event | Price |
|---|---|---|
| 6/30/2026 | Sold | $550,000$122/sqft |
Source:  REcolorado as distributed by MLS GRID #5162941 Report a problem REcolorado as distributed by MLS GRID #5162941 Report a problem | ||
| 5/30/2026 | Pending sale | $550,000$122/sqft |
Source: REcolorado as distributed by MLS GRID #5162941 Report a problem | ||
| 5/28/2026 | Listed for sale | $550,000+86.4%$122/sqft |
Source: REcolorado as distributed by MLS GRID #5162941 Report a problem | ||
| 9/28/2009 | Sold | $295,000-16.9%$66/sqft |
Source: Public Record Report a problem | ||
| 5/6/2009 | Listing removed | $355,019$79/sqft |
Source: Postlets #735100 Report a problem | ||
| 3/13/2009 | Listed for sale | $355,019$79/sqft |
Source: Postlets #735100 Report a problem | ||
Public tax history
| Year | Property taxes | Tax assessment |
|---|---|---|
| 2025 | $4,291 +1.2% | $36,613 -5.7% |
| 2024 | $4,241 +26% | $38,813 -9.5% |
| 2023 | $3,367 -3% | $42,910 +44.9% |
| 2022 | $3,471 | $29,614 -2.8% |
| 2021 | -- | $30,467 -2.5% |
| 2020 | $3,742 -20% | $31,260 |
| 2019 | $4,678 | -- |
| 2018 | $4,678 +1.8% | $28,210 |
| 2017 | $4,597 | $28,210 +12.8% |
| 2016 | -- | $25,002 |
| 2015 | -- | $25,002 +16.4% |
| 2014 | $3,917 +12.1% | $21,484 -12.2% |
| 2013 | $3,495 | $24,470 |
| 2012 | -- | $24,470 |
| 2011 | $3,667 +0.8% | $24,470 -5.2% |
| 2010 | $3,638 +708.3% | $25,820 +0.2% |
| 2009 | $450 | $25,770 +707.8% |
| 2008 | -- | $3,190 |
| 2007 | -- | $3,190 -63.5% |
| 2006 | -- | $8,746 |
| 2005 | -- | $8,746 |
Find assessor info on the county website
Neighborhood: Cross Creek
Nearby homes
- $596,4003 bd3 ba2.8k sqft354 N De Gaulle Ct, Aurora, CO 80018Off Market
- $634,0004 bd3 ba4.3k sqft345 N Coolidge Way, Aurora, CO 80018Sold
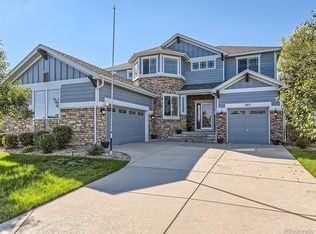
- $554,7003 bd2 ba4.5k sqft364 N De Gaulle Ct, Aurora, CO 80018Off Market

- $540,0003 bd2 ba2.5k sqft365 N Coolidge Way, Aurora, CO 80018Off Market
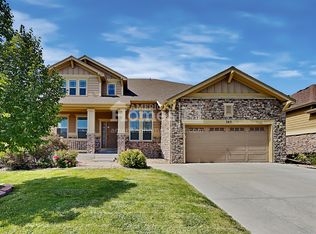
- $511,0003 bd2 ba2.5k sqft365 N Coolige Way, Aurora, CO 80018Off Market
- $595,3004 bd3 ba3.2k sqft353 N De Gaulle Ct, Aurora, CO 80018Off Market
- $567,6003 bd3 ba2.3k sqft343 N De Gaulle Ct, Aurora, CO 80018Off Market
- $595,0003 bd2 ba4.4k sqft333 N De Gaulle Ct, Aurora, CO 80018Sold
Nearby schools
GreatSchools rating
- 4/10Vista Peak P-8 ExploratoryGrades: PK-8Distance: 0.5 mi
- 3/10Vista Peak 9-12 PreparatoryGrades: 9-12Distance: 0.3 mi
Schools provided by the listing agent
- Elementary: Vista Peak
- Middle: Vista Peak
- High: Vista Peak
- District: Adams-Arapahoe 28J
Source: REcolorado as distributed by MLS GRID. This data may not be complete. We recommend contacting the local school district to confirm school assignments for this home.
Get a cash offer in 3 minutes
Find out how much your home could sell for in as little as 3 minutes with a no-obligation cash offer.
Estimated market value
$547,300
Get a cash offer in 3 minutes
Find out how much your home could sell for in as little as 3 minutes with a no-obligation cash offer.
Estimated market value
$547,300
- Colorado
- Arapahoe County
- Aurora
- 80018
- Cross Creek
- 344 N De Gaulle Court
Nearby cities
Nearby neighborhoods
Nearby zip codes
Other Aurora Topics
