Dream Finders Homes is excited to be a part of Argenta and offer our brand-new luxury three-story townhomes in Metro Denver.
Homesite - 27 - Lowry B
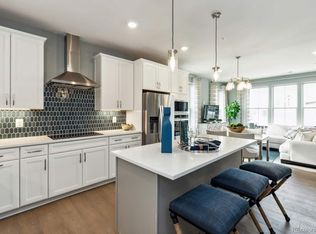
The estimated completion for 344 Geneva St is NOVEMBER This 3-bedroom, 3-bathroom Lowry B corner homesite is a POPULAR floorplan. This homesite allows for optimum flow and flexibility of space. Not only are there dual master suites, but this home also comes with a balcony and laundry room on the 3rd floor, open 2nd floor with 3rd bedroom and full bath, plus a bonus/flex room on the first level, and a 2-car garage. Built with energy efficiency in mind, with an eco-friendly AC, furnace, tankless water heater, lighting, moen bath fixtures, and appliances. There are countless DFH included features for Argenta including faux wood blinds on all operable windows! There is an amazing standard design package included at this price included. You have time to visit the design center to personalize the interior to your style. Typically buyers spend an additional 5-40k in options. This home is faces west = potential Rocky Mountains/Denver Skyline views!
These chic homes are in the heart of Metro-Denver and are waking distance to Lowry Town Center and Lowry Dog Park, UCHealth, and Cherry Creek Shopping Center. The location is also convenient to Downtown and offers easy access to I-25 and I-70.
Argenta is more than just our townhomes. This community will have a retail spaces with a central plaza. A food truck area, event lawn, art installations and so much more! We know you'll love these stunning townhomes at Argenta so call us today and schedule a visit!
*$5,000 closing cost incentive with Jet Home Loans! Apply Today: https://apply.jethl.com/dr/c/ulug1
Sold for $565,664
$565,664
344 N Geneva Street, Aurora, CO 80010
3beds
1,715sqft
Townhouse
Built in 2023
1,176 Square Feet Lot
$510,000 Zestimate®
$330/sqft
$2,658 Estimated rent
Home value
$510,000
$485,000 - $536,000
$2,658/mo
Zestimate® history
Owner options
List your home for rent
$2,658/mo
Rent Zestimate®
Find your next renter with Zillow Rental Manager. Plus, with online applications, you can quickly screen prospective tenants – for free.
$2,658/mo
Rent Zestimate®
Refinance and save
$3,269/mo
Est. payment
Refinancing to a lower rate could help reduce your monthly payments and save thousands over the life of the loan.
$3,269/mo
Est. payment
Explore your selling options
Work with a Zillow partner agent
Leverage their expertise and Zillow's premium Showcase listings to get your home seen by more buyers.
Get startedList with your own agent
Get your home in front of millions of buyers by listing it on Zillow.
Learn how to do itSell it yourself
Take full control of how buyers see your home on Zillow by listing For Sale by Owner (FSBO).
List your homeWhat's special
Central plazaRetail spacesEvent lawnHeart of metro-denverDual master suitesLowry dog parkLaundry room
Zillow last checked:
Listing updated:
Listed by:
Batey McGraw 720-457-5829 mls.co@dreamfindershomes.com,
DFH Colorado Realty LLC,
Batey McGraw 720-706-5701,
DFH Colorado Realty LLC
Bought with:
Phuong Smith, 40044706
Brokers Guild Real Estate
Source: REcolorado as distributed by MLS GRID,MLS#: 2239305
Facts & features
Interior
Bedrooms & bathrooms
- Bedrooms: 3
- Bathrooms: 3
- Full bathrooms: 3
- Main level bathrooms: 1
- Main level bedrooms: 1
Primary bedroom
- Description: Owners Suite
- Level: Upper
- Area: 132 Square Feet
- Dimensions: 12 x 11
Primary bedroom
- Description: Bedroom 2 - Full Bathroom Attached
- Level: Upper
Bedroom
- Level: Main
- Area: 132 Square Feet
- Dimensions: 11 x 12
Primary bathroom
- Description: Owners Suite Bathroom
- Level: Upper
Bathroom
- Description: Bedroom 3
- Level: Main
Bathroom
- Level: Upper
Bonus room
- Description: Flex Room
- Level: Lower
- Area: 182 Square Feet
- Dimensions: 13 x 14
Dining room
- Level: Main
- Area: 182 Square Feet
- Dimensions: 13 x 14
Kitchen
- Level: Main
Laundry
- Level: Upper
Living room
- Description: Fireplace
- Level: Main
- Area: 196 Square Feet
- Dimensions: 14 x 14
Heating
- Forced Air
Cooling
- Air Conditioning-Room
Appliances
- Included: Cooktop, Dishwasher, Double Oven, Gas Water Heater, Microwave, Range Hood, Tankless Water Heater
Features
- Ceiling Fan(s), Eat-in Kitchen, High Ceilings, Kitchen Island, Open Floorplan, Pantry, Smoke Free, Stone Counters, Walk-In Closet(s)
- Flooring: Carpet, Laminate, Tile
- Windows: Window Coverings
- Basement: Crawl Space,Sump Pump,Unfinished
- Number of fireplaces: 1
- Fireplace features: Family Room
- Common walls with other units/homes: 1 Common Wall
Interior area
- Total structure area: 1,715
- Total interior livable area: 1,715 sqft
- Finished area above ground: 1,715
Property
Parking
- Total spaces: 2
- Parking features: Concrete, Lighted
- Attached garage spaces: 2
Features
- Levels: Tri-Level
- Patio & porch: Covered, Patio
- Exterior features: Balcony, Barbecue, Dog Run, Garden, Rain Gutters
Lot
- Size: 1,176 Square Feet
- Features: Corner Lot, Landscaped, Master Planned, Near Public Transit
Details
- Parcel number: 197310122021
- Special conditions: Standard
Construction
Type & style
- Home type: Townhouse
- Architectural style: Contemporary,Mid-Century Modern,Urban Contemporary
- Property subtype: Townhouse
- Attached to another structure: Yes
Materials
- Brick, Cement Siding, Concrete, Frame, Other
Condition
- Under Construction
- New construction: Yes
- Year built: 2023
Details
- Builder model: Lowry A
- Builder name: Dream Finder Homes
- Warranty included: Yes
Utilities & green energy
- Sewer: Public Sewer
- Water: Public
Green energy
- Energy efficient items: Appliances, HVAC, Insulation, Lighting, Water Heater, Windows
Community & HOA
Community
- Security: Carbon Monoxide Detector(s), Smoke Detector(s)
- Subdivision: Argenta
HOA
- Has HOA: Yes
- Amenities included: Garden Area, Parking
- Services included: Reserve Fund, Irrigation, Maintenance Grounds, Maintenance Structure, Road Maintenance, Sewer, Snow Removal
- HOA name: TBD
- Second HOA name: TBD
Location
- Region: Aurora
Financial & listing details
- Price per square foot: $330/sqft
- Tax assessed value: $561,800
- Annual tax amount: $2,752
- Date on market: 4/4/2023
- Listing terms: Cash,Conventional,FHA,Other
- Ownership: Builder
Price history
| Date | Event | Price |
|---|---|---|
| 7/15/2024 | Sold | $565,664+3.6%$330/sqft |
Source:  REcolorado as distributed by MLS GRID #2239305 Report a problem REcolorado as distributed by MLS GRID #2239305 Report a problem | ||
| 6/24/2023 | Price change | $545,964+6%$318/sqft |
Source:  Dream Finders Homes Report a problem Dream Finders Homes Report a problem | ||
| 4/17/2023 | Pending sale | $514,990$300/sqft |
Source: REcolorado as distributed by MLS GRID #2239305 Report a problem | ||
| 4/4/2023 | Listed for sale | $514,990$300/sqft |
Source: REcolorado as distributed by MLS GRID #2239305 Report a problem | ||
Public tax history
| Year | Property taxes | Tax assessment |
|---|---|---|
| 2025 | $1,765 -47.1% | $35,113 +231.9% |
| 2024 | $3,338 +21.3% | $10,578 -48.7% |
| 2023 | $2,752 -0.2% | $20,624 +25.1% |
| 2022 | $2,757 | $16,491 |
| 2021 | -- | $16,491 |
Find assessor info on the county website
Neighborhood: Sunny Vale
Nearby homes
- $531,7873 bd3 ba1.7k sqft342 N Geneva St, Aurora, CO 80010Sold
- $512,9903 bd3 ba1.7k sqft340 N Geneva St, Aurora, CO 80010Sold

- $400,9003 bd3 ba1.7k sqft356 Geneva St, Aurora, CO 80010Off Market

- $459,0003 bd3 ba1.7k sqft358 N Geneva St, Aurora, CO 80010Sold

- $411,1004 bd3 ba1.7k sqft330 Geneva St, Aurora, CO 80010Off Market
- $536,0574 bd3 ba1.7k sqft330 N Geneva St, Aurora, CO 80010Sold
- $484,0004 bd3 ba1.7k sqft328 Geneva St, Aurora, CO 80010Off Market
- $538,2653 bd3 ba1.7k sqft336 N Geneva St, Aurora, CO 80010Sold
Nearby schools
GreatSchools rating
- 3/10Lansing Elementary SchoolGrades: PK-5Distance: 0.5 mi
- 2/10Aurora West College Preparatory AcademyGrades: 6-12Distance: 1 mi
- 4/10Aurora Central High SchoolGrades: PK-12Distance: 1.2 mi
Schools provided by the listing agent
- Elementary: Fulton
- Middle: Aurora West
- High: Aurora Central
- District: Adams-Arapahoe 28J
Source: REcolorado as distributed by MLS GRID. This data may not be complete. We recommend contacting the local school district to confirm school assignments for this home.
Get a cash offer in 3 minutes
Find out how much your home could sell for in as little as 3 minutes with a no-obligation cash offer.
Estimated market value
$510,000
Get a cash offer in 3 minutes
Find out how much your home could sell for in as little as 3 minutes with a no-obligation cash offer.
Estimated market value
$510,000
- Colorado
- Arapahoe County
- Aurora
- 80010
- Sunny Vale
- 344 N Geneva Street
Nearby cities
Nearby neighborhoods
Nearby zip codes
Other Aurora Topics
