Skip main navigation
Sold for $125,000
  • $125,000

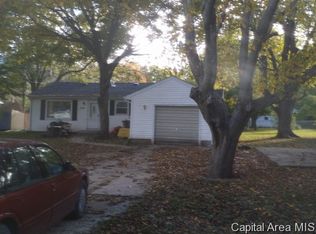
    344 N Grove St, Waverly, IL 62692

    3beds
    1,420sqft
    Single Family Residence, Manufactured Home, Residential
    Built in 2015
    7,420 Square Feet Lot
    $124,300 Zestimate®
    $88/sqft
    $1,162 Estimated rent

    Home value

    $124,300

    $118,000 - $131,000

    $1,162/mo

    Zestimate® history
    Loading
    Loading...

    Owner options

    List your home for rent

    $1,162/mo

    Rent Zestimate®

    Find your next renter with Zillow Rental Manager. Plus, with online applications, you can quickly screen prospective tenants – for free.

    Learn more

    $1,162/mo

    Rent Zestimate®

    Refinance and save

    $724/mo

    Est. payment

    Refinancing to a lower rate could help reduce your monthly payments and save thousands over the life of the loan.

    See today's rates

    $724/mo

    Est. payment

    Explore your selling options

    Work with a Zillow partner agent

    Leverage their expertise and Zillow's premium Showcase listings to get your home seen by more buyers.

    Get started

    List with your own agent

    Get your home in front of millions of buyers by listing it on Zillow.

    Learn how to do it

    Sell it yourself

    Take full control of how buyers see your home on Zillow by listing For Sale by Owner (FSBO).

    List your home

    What's special

    Spacious bedroomsDesirable open-concept layoutBrand-new carpet throughout
    Welcome to this charming 3-bedroom, 2-bath home nestled in a quiet, close-knit community. Designed with a desirable open-concept layout, this home offers a seamless flow between the living, dining, and kitchen areas—perfect for both everyday living and entertaining. Recent updates include brand-new carpet throughout and a full set of new appliances, giving the home a fresh, move-in-ready feel. The kitchen is both functional and inviting, with ample space to gather and create. Solid 6-panel doors throughout add a touch of quality craftsmanship and timeless style. The spacious bedrooms provide comfort and flexibility, while the two full bathrooms are thoughtfully designed for convenience. As an added bonus, the washer and dryer are included, making your move even easier. Located in a small, welcoming community, this home offers the perfect blend of comfort, style, and practicality—ideal for anyone looking to enjoy a peaceful neighborhood setting while still being close to everyday amenities.

    Zillow last checked:

    Listing updated:

    Listed by:

    Joyce Clagg Mobl:217-341-4137,

    Keller Williams Capital

    Bought with:

    Jami R Winchester, 475109074

    The Real Estate Group, Inc.

    Source: RMLS Alliance as distributed by MLS GRID,MLS#: CA1042724MLS LogoOriginating MLS: Capital Area Association of Realtors

    Facts & features

    Interior

    Bedrooms & bathrooms
    • Bedrooms: 3
    • Bathrooms: 2
    • Full bathrooms: 2
    Bedroom 1
    • Level: Main
    • Dimensions: 14ft 5in x 12ft 5in
    Bedroom 2
    • Level: Main
    • Dimensions: 10ft 2in x 12ft 5in
    Bedroom 3
    • Level: Main
    • Dimensions: 12ft 5in x 10ft 1in
    Other
    • Level: Main
    • Dimensions: 8ft 4in x 12ft 3in
    Kitchen
    • Level: Main
    • Dimensions: 12ft 5in x 14ft 9in
    Laundry
    • Level: Main
    • Dimensions: 9ft 0in x 6ft 7in
    Living room
    • Level: Main
    • Dimensions: 16ft 7in x 13ft 6in
    Main level
    • Area: 1420
    Heating
    • Forced Air
    Cooling
    • Central Air
    Appliances
    • Included: Dishwasher, Dryer, Range Hood, Microwave, Range, Refrigerator, Washer, Electric Water Heater
    Features
    • Ceiling Fan(s), High Speed Internet
    • Windows: Window Treatments, Blinds
    • Basement: None
    • Attic: Storage
    Interior area
    • Total structure area: 1,420
    • Total interior livable area: 1,420 sqft

    Property

    Parking
    • Total spaces: 1
    • Parking features: Detached, Gravel
    • Garage spaces: 1
    Features
    • Patio & porch: Deck
    Lot
    • Size: 7,420 sqft
    • Dimensions: 70 x 106
    • Features: Level
    Details
    • Parcel number: 1911203012

    Construction

    Type & style
    • Home type: MobileManufactured
    • Architectural style: Ranch
    • Property subtype: Single Family Residence, Manufactured Home, Residential
    Materials
    • Vinyl Siding
    • Foundation: Block
    • Roof: Shingle
    Condition
    • New construction: No
    • Year built: 2015

    Utilities & green energy

    • Sewer: Public Sewer
    • Water: Public
    • Utilities for property: Cable Available

    Community & neighborhood

    Location
    • Region: Waverly
    • Subdivision: None

    Other

    Other facts
    • Road surface type: Paved

    Price history

    DateEventPrice
    5/8/2026Sold$125,000-10.7%$88/sqft
    Source: RMLS Alliance as distributed by MLS GRID #CA1042724 Report a problem
    4/25/2026Pending sale$140,000$99/sqft
    Source: RMLS Alliance as distributed by MLS GRID #CA1042724 Report a problem
    4/2/2026Listed for sale$140,000+268.4%$99/sqft
    Source: RMLS Alliance as distributed by MLS GRID #CA1042724 Report a problem
    7/28/2014Sold$38,000$27/sqft
    Source: Public Record Report a problem

    Public tax history

    YearProperty taxesTax assessment
    2024$2,497 +19.1%$33,330 +11%
    2023$2,096 +55.2%$30,020
    2022$1,350 -24.7%$30,020 +1.1%
    2021$1,794 -15.5%$29,700 -0.9%
    2020$2,123 +12.8%$29,980 +2.8%
    2019$1,882 +0.8%$29,170
    2018$1,867 +192.3%$29,170 -5%
    2017$639 $30,700 +779.7%
    2016$639 -37.4%$3,490 -81.1%
    2015$1,020 $18,490 +2%
    2014-- $18,130
    2013-- $18,130 +15.6%
    2011-- $15,690
    2010-- $15,690
    2009-- $15,690 +2.1%
    2008-- $15,370

    Find assessor info on the county website

    Neighborhood: 62692

    Nearby schools

    GreatSchools rating
    Schools provided by the listing agent
    • High: Waverly CUSD #6

    Source: RMLS Alliance as distributed by MLS GRID. This data may not be complete. We recommend contacting the local school district to confirm school assignments for this home.