Skip main navigation
Off market
  • $1,851,600

    344 N Madison St, Denver, CO 80206

    3beds
    3,100sqft
    Townhouse
    Built in 1994
    2,960 Square Feet Lot
    $1,851,600 Zestimate®
    $597/sqft
    $5,793 Estimated rent

    Home value

    $1,851,600

    $1.65M - $2.09M

    $5,793/mo

    Zestimate® history
    Loading
    Loading...

    Owner options

    List your home for rent

    $5,793/mo

    Rent Zestimate®

    Find your next renter with Zillow Rental Manager. Plus, with online applications, you can quickly screen prospective tenants – for free.

    Learn more

    $5,793/mo

    Rent Zestimate®

    Refinance and save

    $8,584/mo

    Est. payment

    Refinancing to a lower rate could help reduce your monthly payments and save thousands over the life of the loan.

    See today's rates

    $8,584/mo

    Est. payment

    Explore your selling options

    Work with a Zillow partner agent

    Leverage their expertise and Zillow's premium Showcase listings to get your home seen by more buyers.

    Get started

    List with your own agent

    Get your home in front of millions of buyers by listing it on Zillow.

    Learn how to do it

    Sell it yourself

    Take full control of how buyers see your home on Zillow by listing For Sale by Owner (FSBO).

    List your home

    What's special

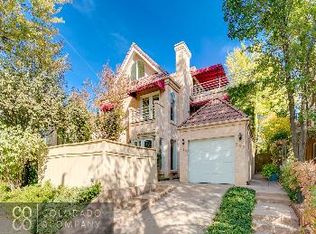
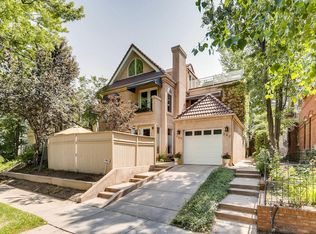
    Spectacular southern facing townhome in premier Cherry Creek location! This gorgeous paired home boasts an open concept floor plan, large windows allowing an abundance of natural sunlight, high ceilings, private fenced-in patio, and a 2 car detached garage. The main level hosts the stunning kitchen, complete with an oversized kitchen island, new Bosch appliances, and quartz countertops. Classic white cabinetry throughout provides extensive storage, including a pantry. The kitchen seamlessly transitions into the brightly lit living room with a gas fireplace. Double doors open up to your private patio, allowing for easy indoor-outdoor living. A large sitting room with built-in bookshelves, a gas fireplace, and a beautiful bay window doubles as a home office. Heading upstairs to the second level is the wonderful master retreat with a walk-in closet, sitting area with double-sided gas fireplace, large balcony, and a five-piece master bathroom with jetted tub. The guest suite, located across the hallway, boasts great natural lighting, west-facing balcony, and en-suite 3/4 bathroom. The fully finished basement includes a spacious recreation room, guest bedroom with an updated en-suite bathroom, and a laundry room with plenty of extra storage space. Enjoy quiet residential living alongside incredible proximity to the phenomenal restaurants, coffee shops, hair/nail salons, shops, and fitness studios that Cherry Creek is famous for! This ideal location offers easy access to Whole Foods, Wash Park, downtown Denver, and the Cherry Creek bike/walking path. Available NOW. 12+ month lease. 1 dog conditional w/refundable pet deposit. Tenant responsible for all utilities and exterior maintenance. Credit above 700 and income three times the monthly rent to qualify. Background/credit checks required 39/95/adult. Security deposit equal to one months' rent. Specific lease terms and conditions subject to owner approval prior to lease execution. Email preferred method of inquiry please.

    This property is off market, which means it's not currently listed for sale or rent on Zillow. This may be different from what's available on other websites or public sources.

    Facts & features

    Interior

    Bedrooms & bathrooms
    • Bedrooms: 3
    • Bathrooms: 4
    • Full bathrooms: 3
    • 1/2 bathrooms: 1
    Heating
    • Forced air
    Cooling
    • Other
    Appliances
    • Included: Dishwasher, Dryer, Garbage disposal, Microwave, Range / Oven, Refrigerator, Washer
    • Laundry: In Unit
    Features
    • Flooring: Hardwood
    • Basement: Partially finished
    Interior area
    • Total interior livable area: 3,100 sqft

    Property

    Parking
    • Parking features: Garage - Detached
    Lot
    • Size: 2,960 sqft
    Details
    • Parcel number: 0512112051000

    Construction

    Type & style
    • Home type: Townhouse
    Condition
    • Year built: 1994

    Community & neighborhood

    Location
    • Region: Denver

    Other

    Other facts
    • Balcony
    • Cooling System: Air Conditioning
    • Laundry: In Unit
    • No Utilities included in rent
    • Parking Type: Garage

    Price history

    Price history is unavailable.

    Public tax history

    YearProperty taxesTax assessment
    2024$8,383 +47%$108,190 -3.4%
    2023$5,704 +19.9%$111,950 +56.1%
    2022$4,758 $71,720

    Find assessor info on the county website

    Neighborhood: Cherry Creek

    Nearby schools

    GreatSchools rating
    Get a cash offer in 3 minutes
    Find out how much your home could sell for in as little as 3 minutes with a no-obligation cash offer.
    Estimated market value
    $1,851,600
    Get a cash offer in 3 minutes
    Find out how much your home could sell for in as little as 3 minutes with a no-obligation cash offer.
    Estimated market value
    $1,851,600