Attention: $10,000 buyers allowance with acceptable offer. Home is currently priced at the County Tax Value. What more could you want with this darling home in Andover school district with No specials, No HOA dues .... it is a must see! At the end of the cul de sac this brick front cutie will warm your heart with it's charm, 2 fireplaces and fire pit! The entrance greets you with a covered porch giving you entry into the home through the storm door with vaulted ceilings, gas fireplace with slate tile and beautiful bamboo flooring. Fabulous windows thoughout the home bring in lots of natural light. In the evenings the up lighting in the living room and dining area make for a wonderful ambiance. The white kitchen quartz countertops, pantry, stainless appliances including gas stove/convection oven that is vented outside, dishwasher and large stainless sink that stay. The kitchen opens to the dining area for family dinners along with several spots for island stools. The pantry is a plus as well as door leading to garage to unload groceries right into the kitchen. Off the dining area is the door to the back deck with stairs to the charming flagstone patio. Again, don't miss the up lighting in the dining/kitchen area and living room. Continue through the main floor to the master bedroom with vaulted ceiling, fabulous window w/seat, walk in closet, new carpet-2024 and master bath with tub & separate shower. The master bath holds 2 sinks, white quartz counter top and plenty of room for two!. The windows let in tons of natural light in master bath! The walk in master closet is a huge plus with laundry "shoot". In the hall is a 2nd main floor full bath with great updates. The other 2 bedrooms complete the main floor one with new carpet and one with bamboo flooring. The hall has additional built in storage. Head downstairs to the view out family room with the 2nd brick fireplace, vinyl flooring, updated full bath and 4th bedroom. The windows on either side of fireplace let in great light and looks out over the back water feature, fire pit and flagstone patio. The basement bath has a no step shower with cut outs for bottles. Huge storage area holds all your holiday decorations with 2 laundry hook up areas. Outside this charming home you have a flagstone patio, fire pit and stone pond for sitting outside to roast marshmallows when weather allows and like to garden? There is a garden area already prepped for your favorites to grow and flourish. This lot is good size and measures 16,251 Sq Ft. To help with the watering this lot it comes equipped with an irrigation well, pump and sprinkler system. Wonderful landscaping surrounds the home with beautiful bushes, and mature trees with stone accents. Seller comment: " Loved living here as the neighbors would gather on a regular basis. Will miss my great neighbors" Updates include: 2024 Exterior & interior main floor paint, 2024 quartz countertops in kitchen & master bath, 2024 New kitchen deep stainless sink and faucet, 2024 New master bath sinks and faucets, 2024 updated basement bath with no step tiled shower, 2024 new carpet in master and one main floor bedroom , 2024 rebuilt front porch area 2019 Composite roof, 2018 Rheem water heater 2018.
Sold-co-op w/mbr
Price Unknown
344 N Oakmont Ct, Andover, KS 67002
4beds
2,636sqft
Single Family Onsite Built
Built in 1997
8,276 Square Feet Lot
$344,800 Zestimate®
$--/sqft
$2,381 Estimated rent
Home value
$344,800
$269,000 - $445,000
$2,381/mo
Zestimate® history
Owner options
List your home for rent
$2,381/mo
Rent Zestimate®
Find your next renter with Zillow Rental Manager. Plus, with online applications, you can quickly screen prospective tenants – for free.
$2,381/mo
Rent Zestimate®
Refinance and save
Refinancing to a lower rate could help reduce your monthly payments and save thousands over the life of the loan.
Explore your selling options
Work with a Zillow partner agent
Leverage their expertise and Zillow's premium Showcase listings to get your home seen by more buyers.
Get startedList with your own agent
Get your home in front of millions of buyers by listing it on Zillow.
Learn how to do itSell it yourself
Take full control of how buyers see your home on Zillow by listing For Sale by Owner (FSBO).
List your homeWhat's special
Zillow last checked:
Listing updated:
Listed by:
Kelley Naron 316-978-9777,
Reece Nichols South Central Kansas
Bought with:
Amber Card, 00248859
Source: SCKMLS as distributed by MLS GRID,MLS#: 648868
Facts & features
Interior
Bedrooms & bathrooms
- Bedrooms: 4
- Bathrooms: 3
- Full bathrooms: 3
Primary bedroom
- Description: Carpet
- Level: Main
- Area: 189
- Dimensions: 12.6 x 15
Other
- Description: Carpet
- Level: Main
- Area: 109.74
- Dimensions: 11.8 x 9.3
Other
- Description: Wood
- Level: Main
- Area: 94.02
- Dimensions: 10.11 x 9.3
Other
- Description: Vinyl
- Level: Basement
- Area: 152.32
- Dimensions: 13.6 x 11.2
Family room
- Description: Vinyl
- Level: Basement
- Area: 532.8
- Dimensions: 33.3 x 16
Kitchen
- Description: Wood
- Level: Main
- Area: 238.08
- Dimensions: 18.6 x 12.8
Living room
- Description: Wood
- Level: Main
- Area: 265.93
- Dimensions: 13.10 x 20.3
Storage
- Description: Concrete
- Level: Basement
Heating
- Forced Air, Natural Gas
Cooling
- Central Air, Electric
Appliances
- Included: Dishwasher, Disposal, Range
- Laundry: In Basement, 220 equipment
Features
- Ceiling Fan(s)
- Flooring: Hardwood
- Doors: Storm Door(s)
- Windows: Window Coverings-All, Storm Window(s), Skylight(s)
- Basement: Finished
- Number of fireplaces: 2
- Fireplace features: Two, Living Room, Family Room, Gas, Glass Doors
Interior area
- Total interior livable area: 2,636 sqft
- Finished area above ground: 1,476
- Finished area below ground: 1,160
Property
Parking
- Total spaces: 2
- Parking features: Attached, Garage Door Opener
- Garage spaces: 2
Features
- Levels: One
- Stories: 1
- Patio & porch: Deck
- Exterior features: Guttering - ALL, Irrigation Pump, Irrigation Well, Sprinkler System, Other
- Has spa: Yes
- Spa features: Bath
Lot
- Size: 8,276 Square Feet
- Features: Cul-De-Sac
Details
- Parcel number: 3041902003032000
Construction
Type & style
- Home type: SingleFamily
- Architectural style: Ranch
- Property subtype: Single Family Onsite Built
Materials
- Frame w/Less than 50% Mas, Brick
- Foundation: Full, View Out
- Roof: Composition
Condition
- Year built: 1997
Utilities & green energy
- Utilities for property: Sewer Available, Public
Community & HOA
Community
- Security: Security System
- Subdivision: GREEN VALLEY
HOA
- Has HOA: No
Location
- Region: Andover
Financial & listing details
- Tax assessed value: $340,500
- Annual tax amount: $5,559
- Date on market: 12/26/2024
- Cumulative days on market: 106 days
- Ownership: Individual
- Road surface type: Paved
Price history
Price history is unavailable.
Public tax history
| Year | Property taxes | Tax assessment |
|---|---|---|
| 2025 | $5,805 +4.4% | $39,158 +5.1% |
| 2024 | $5,560 +4.3% | $37,264 +4.9% |
| 2023 | $5,333 -0.6% | $35,511 +16% |
| 2022 | $5,364 +22.5% | $30,613 +11.2% |
| 2021 | $4,379 -12.7% | $27,521 +1% |
| 2020 | $5,017 | $27,243 +5% |
| 2019 | -- | $25,955 +2.6% |
| 2018 | -- | $25,302 +2.9% |
| 2017 | -- | $24,599 -87% |
| 2014 | -- | $189,200 +826.9% |
| 2010 | -- | $20,412 |
| 2009 | -- | $20,412 0% |
| 2008 | -- | $20,413 -0.8% |
| 2007 | -- | $20,585 |
| 2006 | -- | $20,585 +9.4% |
| 2005 | -- | $18,814 -0.7% |
| 2004 | -- | $18,952 +2% |
| 2003 | -- | $18,576 +5% |
| 2002 | -- | $17,698 +1.6% |
| 2000 | -- | $17,411 |
Find assessor info on the county website
Neighborhood: 67002
Nearby homes
- $344,8004 bd-- ba2.6k sqft344 Oakmont Ct, Andover, KS 67002Off Market
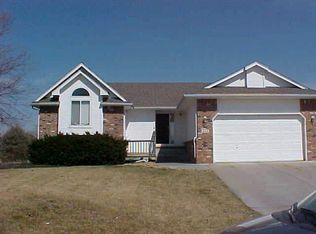
- $413,6003 bd3 ba1.2k sqft340 N Oakmont Ct, Andover, KS 67002Off Market
- $323,1003 bd3 ba2.2k sqft339 Oakmont Ct, Andover, KS 67002Off Market

- $303,7003 bd3 ba2.2k sqft339 N Oakmont Ct, Andover, KS 67002Off Market

- $280,7003 bd2 ba1.3k sqft334 N Oakmont Ct, Andover, KS 67002Off Market
- $253,6003 bd2 ba1.2k sqft335 N Oakmont Ct, Andover, KS 67002Off Market
- $314,5005 bd3 ba2.3k sqft347 N Greenvalley Dr, Andover, KS 67002Off Market
- $272,5004 bd3 ba1.8k sqft341 N Greenvalley Dr, Andover, KS 67002Off Market
Nearby schools
GreatSchools rating
- 8/10Meadowlark Elementary SchoolGrades: K-5Distance: 0.9 mi
- 9/10Andover Central Middle SchoolGrades: 6-8Distance: 1.3 mi
- 7/10Andover Central High SchoolGrades: 9-12Distance: 1.2 mi
Schools provided by the listing agent
- Elementary: Meadowlark
- Middle: Andover Central
- High: Andover Central
Source: SCKMLS as distributed by MLS GRID. This data may not be complete. We recommend contacting the local school district to confirm school assignments for this home.
Sell for more on Zillow
Get a Zillow Showcase℠ listing at no additional cost and you could sell for .
$344,800
2% more
+$6,896
With Zillow Showcase(estimated)
$351,696
- Kansas
- Butler County
- Andover
- 67002
- 344 N Oakmont Ct
Nearby cities
Nearby zip codes
Other Andover Topics
