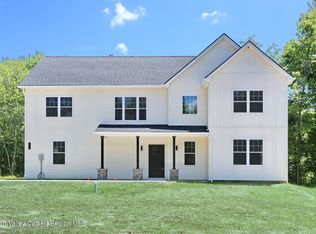

Secure Your Advantage, Luxury, Land, and Location All in One Powerful Offering. Welcome to 344 N. Ohioville, a striking new-construction Colonial set on 4.3+ private wooded acres in the heart of New Paltz. Delivering over 2,800 sq. ft. of refined living plus a 1,380 sq. ft. walk-out lower level ready for your vision, this home is built for buyers who value space, efficiency, and elevated design. Step inside to a grand, light filled interior featuring radiant-heated 48x8 stone-tile floors, soaring ceilings, and a dramatic floor-to-ceiling fireplace anchoring the two-story family room. Expansive windows flood the space with natural light, while the chef's kitchen impresses with quartz countertops, premium stainless steel appliances, abundant cabinetry, and a large island with seating, seamlessly connected to the dinette and formal dining area. A private study with French doors and a designer powder room complete the main level with purpose and sophistication. Upstairs, rich oak hardwood floors lead to a serene primary suite with tray ceilings, a spa like bath with soaking tub, glass enclosed shower, double vanity, and a spacious walk-in closet. Three additional bedrooms share a beautifully appointed full bath, alongside a versatile extra room and a convenient laundry area with slop sink. The architectural guardrail hallway overlooks the dramatic living space below, adding both openness and visual impact. The walk-out basement, complete with large windows is ready to be finished to your needs, including plumbing in place for a future full bathroom, offers endless potential for future living or recreation space. Enjoy year round comfort with dual high efficiency HVAC systems, each dedicated to its own level. The home is Energy Star compliant and certified, featuring full foam roof insulation for superior energy efficiency, comfort, and long-term savings. Outdoor living is just as inviting, with a covered front porch and a rear deck with stairs leading to your private, nature filled backyard. Located just minutes from downtown New Paltz, I-87, the Empire State Trail, Mohonk Preserve, and Minnewaska State Park, this is Hudson Valley living at its finest, modern, efficient, and built to impress. Schedule your private showing today.
Closed
Zillow last checked:
Listing updated:
Bought with:
Brian Cafferty, 10301216341
Halter Associates Realty
Source: HVCRMLS,MLS#: 20261147
Price history
| Date | Event | Price |
|---|---|---|
| 7/2/2026 | Sold | $790,000-1.1%$282/sqft |
Source:  HVCRMLS #20261147 Report a problem HVCRMLS #20261147 Report a problem | ||
| 5/21/2026 | Pending sale | $799,000$285/sqft |
Source:  OneKey® MLS as distributed by MLS GRID #973505 Report a problem OneKey® MLS as distributed by MLS GRID #973505 Report a problem | ||
| 4/20/2026 | Price change | $799,000-3.2%$285/sqft |
Source: OneKey® MLS as distributed by MLS GRID #973505 Report a problem | ||
| 3/25/2026 | Listed for sale | $825,000-5.7%$294/sqft |
Source: OneKey® MLS as distributed by MLS GRID #973505 Report a problem | ||
| 3/25/2026 | Listing removed | $875,000$312/sqft |
Source: HVCRMLS #20255410 Report a problem | ||
| 10/30/2025 | Listed for sale | $875,000-5.4%$312/sqft |
Source: OneKey® MLS as distributed by MLS GRID #930157 Report a problem | ||
| 10/30/2025 | Listing removed | $925,000$330/sqft |
Source: HVCRMLS #20252594 Report a problem | ||
| 6/27/2025 | Listed for sale | $925,000-22.9%$330/sqft |
Source: OneKey® MLS as distributed by MLS GRID #876694 Report a problem | ||
| 6/17/2025 | Listing removed | $1,200,000$428/sqft |
Source: HVCRMLS #20251020 Report a problem | ||
| 4/22/2025 | Listed for sale | $1,200,000+71.7%$428/sqft |
Source: OneKey® MLS as distributed by MLS GRID #841367 Report a problem | ||
| 12/9/2024 | Listing removed | $699,000$249/sqft |
Source: HVCRMLS #20243789 Report a problem | ||
| 9/11/2024 | Listed for sale | $699,000$249/sqft |
Source: HVCRMLS #20243789 Report a problem | ||

Get a cash offer in 3 minutes
Find out how much your home could sell for in as little as 3 minutes with a no-obligation cash offer.
Estimated market value
$799,800
